
BEDS4
BATHS3 full 1 partial
SQUARE FEET2,124
MLS#1521266
STATUSActive
PROPERTY TYPEResidential - Single Family
SUBDIVISIONGunbarrel North
SCHOOLSt Vrain Valley RE-1J
Listing Courtesy of:
WK Real Estate
Agency Contact: dculver@wkre.com,303-618-3366

Property Description
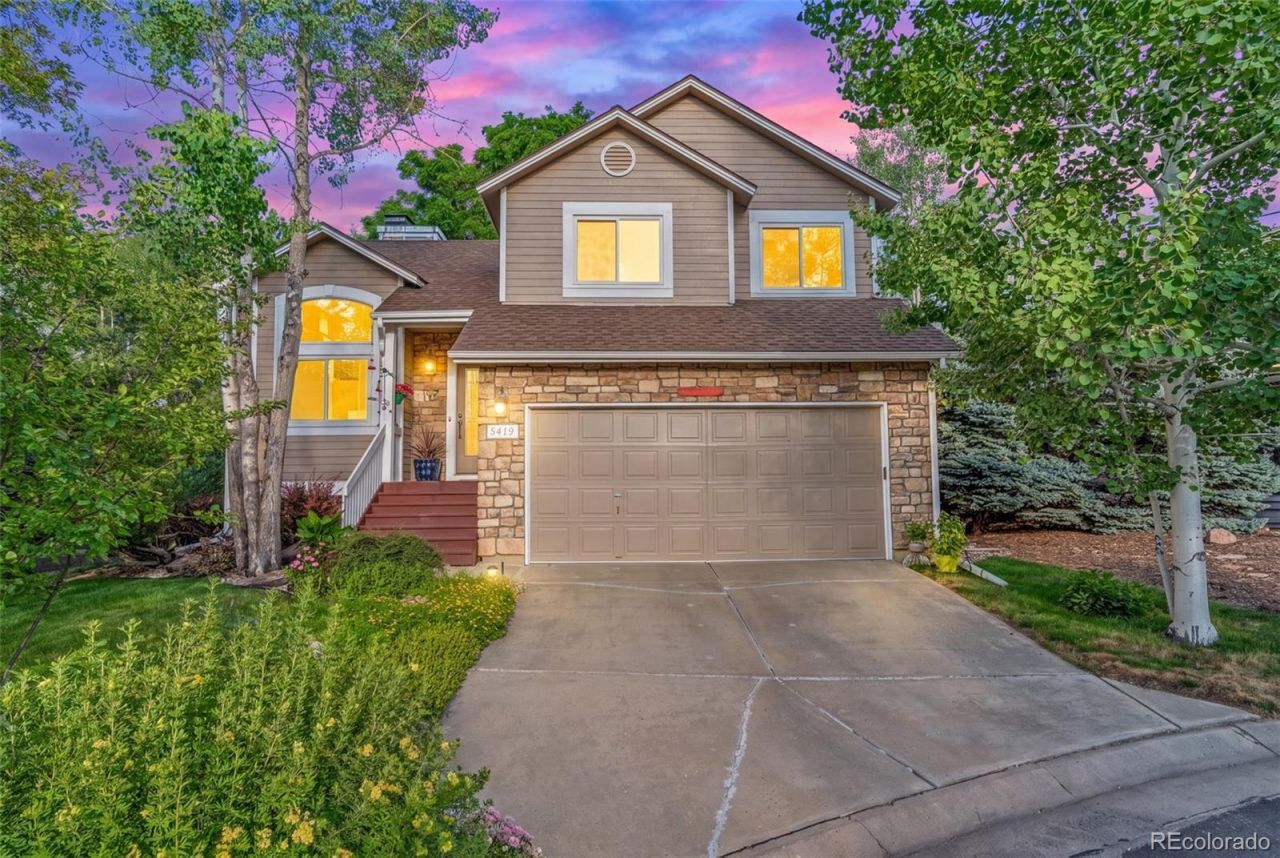
Gunbarrel Sanctuary! The tree shaded backyard backs to LoBo hiking trail and sunsets. This updated well maintained home is move-in ready, on a quiet cul-de-sac. The soaring cathedral ceilings and open floor plan allow for easy living on the main level, while you enjoy the huge wood deck with stairs to what feels like a park in the back yard. Jump on the LoBo hiking trail to walk the dog or get in a run. Kitchen and en suite bath have been updated with many additional recent improvements. You have to see this awesome home in a magical location!
Property Features
Property Type: Residential - Single Family
Basement: Finished
Cooling: Attic Fan, Central Air
Garage: 2 car attached
Heating: Forced Air
Home Style: Urban Contemporary
Lot Size: 0.17 Acres
Roof Type: Composition
Taxes: $5,276
Year Built: 1991
Amenities
Ceiling Fan(s)
Eat-in Kitchen
Entrance Foyer
High Ceilings
High Speed Internet
Open Floorplan
Pantry
Vaulted Ceiling(s)
Walk-In Closet(s)
Private Yard
Feature Descriptions
Appliances: Convection Oven, Cooktop, Dishwasher, Disposal, Double Oven, Gas Water Heater, Microwave, Refrigerator, Self Cleaning Oven
Baths 3/4: 0
Baths Full: 3
Baths Half: 1
Baths Total: 4
Days on Site: 12
Exclusions: Sellers Personal Belongings
Exterior: Frame, Wood Siding
Fencing: Partial
Flooring: Carpet, Linoleum, Wood
HOA Fee: 140/ Monthly
Laundry: In Unit
Lot: Cul-De-Sac, Ditch, Greenbelt, Open Space, Sprinklers In Front, Sprinklers In Rear
Parcel#: R0110721
Parking: Insulated Garage
Parking Notes: Insulated Garage
Sewer: Public Sewer
Special View Info: Mountain(s)
Utilities: Electricity Connected, Natural Gas Connected, Phone Connected
Water: Public
Window: Double Pane Windows
Local Schools
High School: Niwot
Middle School: Sunset
Elementary School: Niwot
School District: St Vrain Valley RE-1J
Listed By / Shown By
Listed By
Agency Name: WK Real Estate
Agency Contact: dculver@wkre.com,303-618-3366
Shown By
Agency Title: The Cutting Edge, Realtors
Agency Phone: (719) 999-5067
Estimate Your Payment
Estimated Payment
$ 4,587.50 per month $3,915.96 Principal & Interest $439.67 Property Tax $231.88 Homeowner's Insurance
5419 Indian Summer Court | MLS# 1521266
This single family home located at 5419 Indian Summer Court , Boulder, CO 80301 is currently listed for sale with an asking price of $795,000. This property was built in 1991 and has 4 bedrooms and 3 full and 1 partial baths with 2124 sq. ft. Indian Summer Court is located in the Gunbarrel North subdivision within the St Vrain Valley RE-1J school district. Search Gunbarrel North real estate on www.thecuttingedgerealtors.com today.