
BEDS2
BATHS1 full 1 partial
SQUARE FEET1,472
MLS#2591222
STATUSActive
PROPERTY TYPEResidential - Townhouse
SUBDIVISIONCrestline Park Townhomes
SCHOOLLittleton 6
Listing Courtesy of:
Guardian Real Estate Group
Agency Contact: maeda.julie@gmail.com,303-999-8949

Property Description
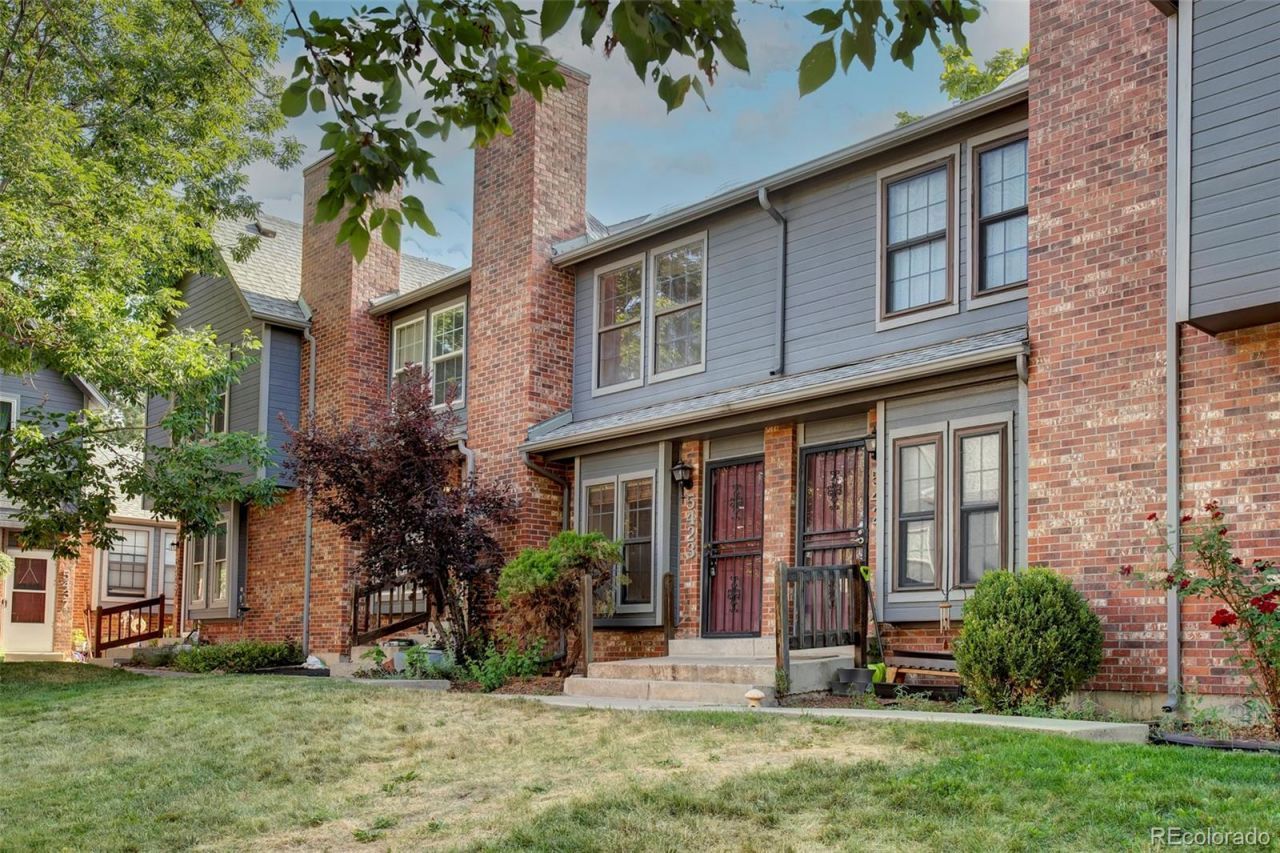
Bring your tool belt and vision to Crestline Park Townhomes! This 2-bedroom, 2-bathroom townhome is full of potential and ready for your personal updates. The main level features a living room with a cozy fireplace, a kitchen awaiting your design ideas, a dining area, and a convenient half bathroom. Upstairs, youll find two bedrooms and a full hall bathroom. The unfinished basement provides endless possibilities for additional living space, a home gym, workshop, or extra storage. Conveniently located near Belleview Park, Cornerstone Park, downtown Littleton, shopping, dining, and the RTD Light Rail, this home also offers easy access to Santa Fe Drive, C-470, and the South Platte Trail system, making commuting and outdoor recreation a breeze. Whether youre looking for your next home or an investment opportunity, this townhome is ready to be transformed into something special.
Property Features
Property Type: Residential - Townhouse
Basement: Unfinished
Cooling: Central Air
Fireplaces: 1
Heating: Forced Air
Roof Type: Composition
Stories: 2.0
Taxes: $2,809
Year Built: 1984
Amenities
Corian Counters
Open Floorplan
Vaulted Ceiling(s)
Feature Descriptions
Appliances: Dishwasher, Oven, Refrigerator
Baths 3/4: 0
Baths Full: 1
Baths Half: 1
Baths Total: 2
Exclusions: None
Exterior: Brick, Wood Siding
Fireplace: Living Room
Flooring: Carpet
HOA Fee: 325/ Monthly
Parcel#: 032571802
Sewer: Public Sewer
Water: Public
Local Schools
High School: Littleton
Middle School: Goddard
Elementary School: Field
School District: Littleton 6
Listed By / Shown By
Listed By
Agency Name: Guardian Real Estate Group
Agency Contact: maeda.julie@gmail.com,303-999-8949
Shown By
Agency Title: The Cutting Edge, Realtors
Agency Phone: (719) 999-5067
Estimate Your Payment
Estimated Payment
$ 1,590.09 per month $1,280.20 Principal & Interest $234.08 Property Tax $75.80 Homeowner's Insurance
5423 S Delaware Street | MLS# 2591222
This townhouse located at 5423 S Delaware Street , Littleton, CO 80120 is currently listed for sale with an asking price of $259,900. This property was built in 1984 and has 2 bedrooms and 1 full and 1 partial baths with 1472 sq. ft. S Delaware Street is located in the Crestline Park Townhomes subdivision within the Littleton 6 school district. Search Crestline Park Townhomes real estate on www.thecuttingedgerealtors.com today.