
BEDS5
BATHS3 full 1 partial
SQUARE FEET6,423
MLS#6096808
STATUSActive
PROPERTY TYPEResidential - Single Family
SUBDIVISIONMontaine
SCHOOLDouglas RE-1
Listing Courtesy of:
Realty One Group Premier
Agency Contact: shesellscolorado@outlook.com,303-917-6724

Property Description
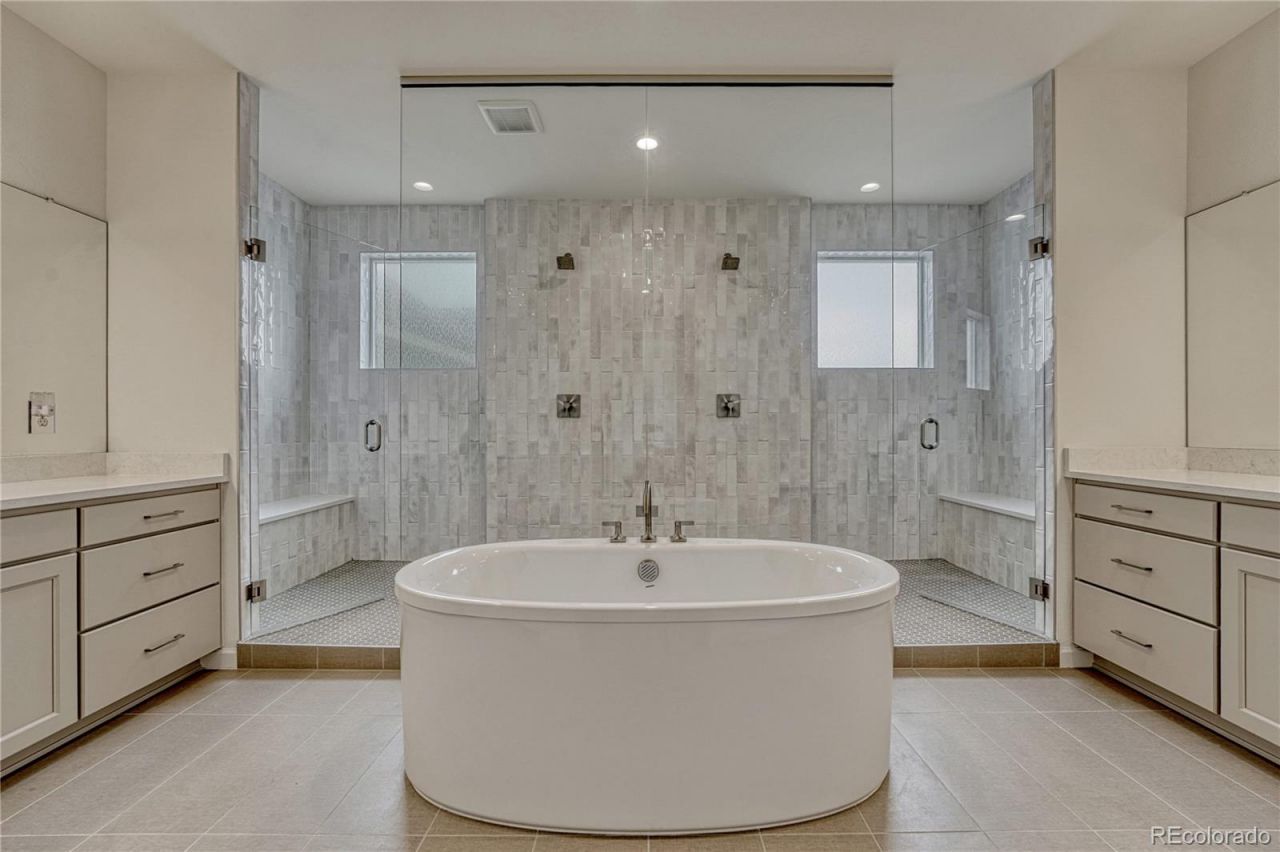
Award-winning, Toll Brothers, Shavano Mountain Model is better than new, and perfectly situated on a quiet cul-de-sac. Located in the rapidly growing Montaine corridor, residents enjoy resort-style amenities, miles of trails, planned retail expansion, and future infrastructure improvements just minutes from Downtown Castle Rock. This stunning, Entertainers Dream Home, exudes sophistication & refinement. The Shavanos impressive covered entry and two-story foyer with lovely turned stairs reveal the expansive great room, dining room, and desirable covered porch beyond. The well-equipped kitchen is complete with a large center island with a breakfast bar, ample counter and cabinet space, a huge walk-in pantry, and expansive sliding glass doors (three 8x12 sliders) leading to a wonderful covered back patio with sound system. The majestic primary bedroom retreat is highlighted by dual walk-in closets and a deluxe primary bath featuring dual vanities, a large soaking tub, a luxe glass-enclosed double shower, linen storage, and a private water closet. Central to a generous loft, secondary bedrooms feature walk-in closets, two with a shared bath, with dual separate sink vanity areas, and one en-suite with a private full bath. Additional highlights include a secluded office with a walk-in closet off the foyer (optional main level 5th bedroom), thoughtful everyday entry, a convenient powder room, a centrally located laundry, and additional storage. Located in Castle Rocks premier master-planned community, Montaine offers stunning views and resort-style amenities, including pickleball, fire pit with seating, fitness, clubhouse, over 500 acres of open space, and 14 miles of trails. Situated in the coveted Douglas County school district and just minutes from downtown Castle Rocks boutique shopping, outlet malls, and fine dining, this luxury home offers the ultimate in modern living and convenience. See Floor Plans in photos. BUYER/BUYERS AGENT TO VERIFY ALL INFO.
Property Features
Property Type: Residential - Single Family
Basement: Sump Pump, Unfinished
Cooling: Central Air
Fireplaces: 1
Garage: 3 car attached
Heating: Forced Air, Natural Gas
Home Style: Mountain Contemporary
Lot Size: 0.21 Acres
Roof Type: Composition
Stories: 2.0
Taxes: $5,351
Year Built: 2024
Amenities
Ceiling Fan(s)
Entrance Foyer
Five Piece Bath
Granite Counters
High Ceilings
High Speed Internet
Jack & Jill Bathroom
Kitchen Island
Open Floorplan
Pantry
Primary Suite
Quartz Counters
Radon Mitigation System
Smart Thermostat
Smoke Free
Sound System
Walk-In Closet(s)
Wired for Data
Lighting
Private Yard
Rain Gutters
Smart Irrigation
Feature Descriptions
Appliances: Dishwasher, Disposal, Dryer, Microwave, Oven, Range, Range Hood, Refrigerator, Self Cleaning Oven, Sump Pump, Tankless Water Heater, Washer
Association Amenities: Clubhouse, Fitness Center, Park, Parking, Playground, Pool, Spa/Hot Tub, Tennis Court(s), Trail(s)
Baths 3/4: 0
Baths Full: 3
Baths Half: 1
Baths Total: 4
Days on Site: 200
Exclusions: Seller`s personal property and any staging items.
Exterior: Cement Siding, Concrete, Frame, Stone, Steel Siding
Fireplace: Gas Log, Great Room
Flooring: Carpet, Tile, Vinyl
HOA Fee: 150/ Monthly
Hot Tub: Yes
Laundry: In Unit
Lot: Cul-De-Sac, Greenbelt, Irrigated, Landscaped, Master Planned, Sprinklers In Front, Sprinklers In Rear
Parcel#: R0612417
Parking: Concrete
Parking Notes: Concrete
Patio/Porch: Covered, Front Porch, Patio
Security: Carbon Monoxide Detector(s), Radon Detector, Smoke Detector(s)
Sewer: Public Sewer
Utilities: Cable Available, Electricity Connected, Internet Access (Wired), Natural Gas Connected, Phone Available
Water: Public
Window: Double Pane Windows, Window Coverings
Local Schools
High School: Douglas County
Middle School: Mesa
Elementary School: South Ridge
School District: Douglas RE-1
Listed By / Shown By
Listed By
Agency Name: Realty One Group Premier
Agency Contact: shesellscolorado@outlook.com,303-917-6724
Shown By
Agency Title: The Cutting Edge, Realtors
Agency Phone: (719) 999-5067
Estimate Your Payment
Estimated Payment
$ 6,179.84 per month $5,413.39 Principal & Interest $445.92 Property Tax $320.54 Homeowner's Insurance
5428 Brotherton Court | MLS# 6096808
This single family home located at 5428 Brotherton Court, Castle Rock, CO 80104 is currently listed for sale with an asking price of $1,099,000. This property was built in 2024 and has 5 bedrooms and 3 full and 1 partial baths with 6423 sq. ft. Brotherton Court is located in the Montaine subdivision within the Douglas RE-1 school district. Search Montaine real estate on www.thecuttingedgerealtors.com today.