
BEDS3
BATHS3 full
SQUARE FEET3,012
MLS#1568443
STATUSActive
PROPERTY TYPEResidential - Townhouse
SUBDIVISIONLakewood Estates
SCHOOLJefferson County R-1
Listing Courtesy of:
Rentit Colorado LLC
Agency Contact: lbecker@stixandstones.net,303-903-9030

Property Description
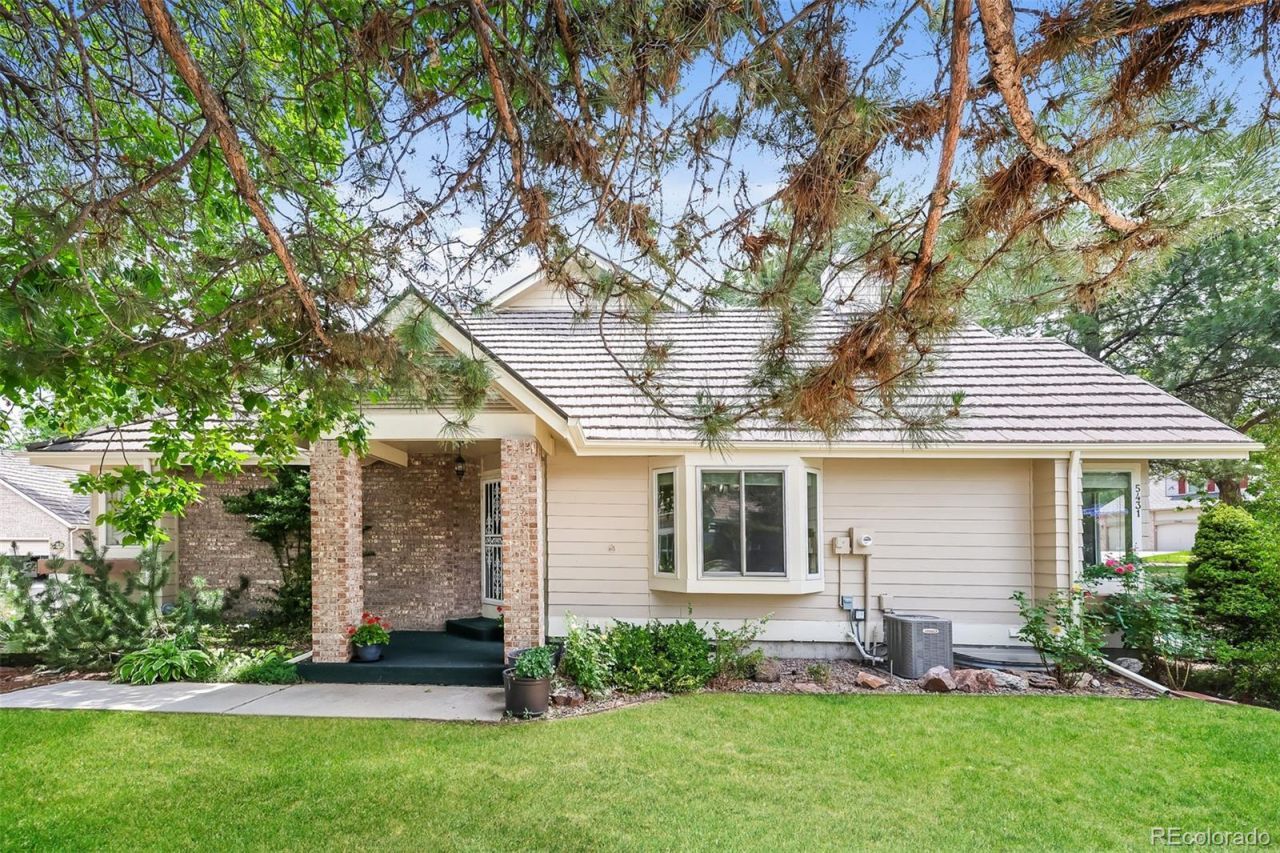
Pride of ownership shines throughout this beautifully maintained, move-in ready home featuring warm oak flooring through the entryway, living room, dining room, and breakfast nook. The main level boasts a large kitchen with dedicated eating space alongside two comfortable bedrooms, each with its own private 3/4 bathroom and room-darkening shades. Upstairs, an expansive loft with custom built-ins offers the ultimate flexible space for a home office, lounge, or fitness area, while the fully finished basement provides tons of storage and an entirely separate zone for movie nights, arts and crafts, or a game room. Enjoy total peace of mind with over $36,000 in thoughtful updates since 2012, including energy-efficient Andersen windows in the dining room and primary bedroom, a covered patio shade, and a brand-new (2025) Lennox air conditioner and GE dishwasher. Complete with an attached 1-car garage and ample additional complex and street parking, this home is ideally located just a 5-minute stroll from walking paths and Lakewood Estates Park, which offers a playground, pickleball, tennis, open fields, and a big hill for sledding. 3rd bedroom in basement is non-conforming.
Property Features
Property Type: Residential - Townhouse
Basement: Finished, Full
Cooling: Central Air
Fireplaces: 1
Garage: 1 car attached
Heating: Forced Air, Natural Gas
Home Style: Contemporary
Lot Size: 0.02 Acres
Roof Type: Stone-Coated Steel
Stories: 3.0
Taxes: $2,591
Year Built: 1990
Amenities
Ceiling Fan(s)
High Ceilings
Laminate Counters
Radon Mitigation System
Smoke Free
Vaulted Ceiling(s)
Feature Descriptions
Appliances: Dishwasher, Disposal, Dryer, Microwave, Oven, Range, Refrigerator, Washer
Association Amenities: Pool, Spa/Hot Tub
Baths 3/4: 3
Baths Full: 0
Baths Half: 0
Baths Total: 3
Days on Site: 11
Exclusions: None
Exterior: Brick, Frame, Wood Siding
Fireplace: Family Room, Living Room
Flooring: Carpet, Tile, Wood
HOA Fee: 666.91/ Monthly
Hot Tub: Yes
Lot: Landscaped
Parcel#: 406098
Patio/Porch: Covered
Pool: Outdoor Pool
Security: Carbon Monoxide Detector(s), Smoke Detector(s)
Sewer: Public Sewer
Swimming Pool: Yes
Utilities: Electricity Connected, Natural Gas Connected
Water: Public
Window: Double Pane Windows, Skylight(s), Window Coverings
Local Schools
High School: Alameda Int'l
Middle School: Alameda Int'l
Elementary School: Lasley
School District: Jefferson County R-1
Listed By / Shown By
Listed By
Agency Name: Rentit Colorado LLC
Agency Contact: lbecker@stixandstones.net,303-903-9030
Shown By
Agency Title: The Cutting Edge, Realtors
Agency Phone: (719) 999-5067
Estimate Your Payment
Estimated Payment
$ 2,939.40 per month $2,571.24 Principal & Interest $215.92 Property Tax $152.25 Homeowner's Insurance
5431 W Iliff Drive | MLS# 1568443
This townhouse located at 5431 W Iliff Drive, Denver, CO 80227 is currently listed for sale with an asking price of $522,000. This property was built in 1990 and has 3 bedrooms and 3 full baths with 3012 sq. ft. W Iliff Drive is located in the Lakewood Estates subdivision within the Jefferson County R-1 school district. Search Lakewood Estates real estate on www.thecuttingedgerealtors.com today.