
BEDS2
BATHS1 full
SQUARE FEET931
MLS#9895678
STATUSPending
PROPERTY TYPEResidential - Single Family
SUBDIVISIONCombs Addition
SCHOOLJefferson County R-1
Listing Courtesy of:
Coldwell Banker Realty 56
Agency Contact: Lori.Fontyn@gmail.com,303-359-9937

Property Description
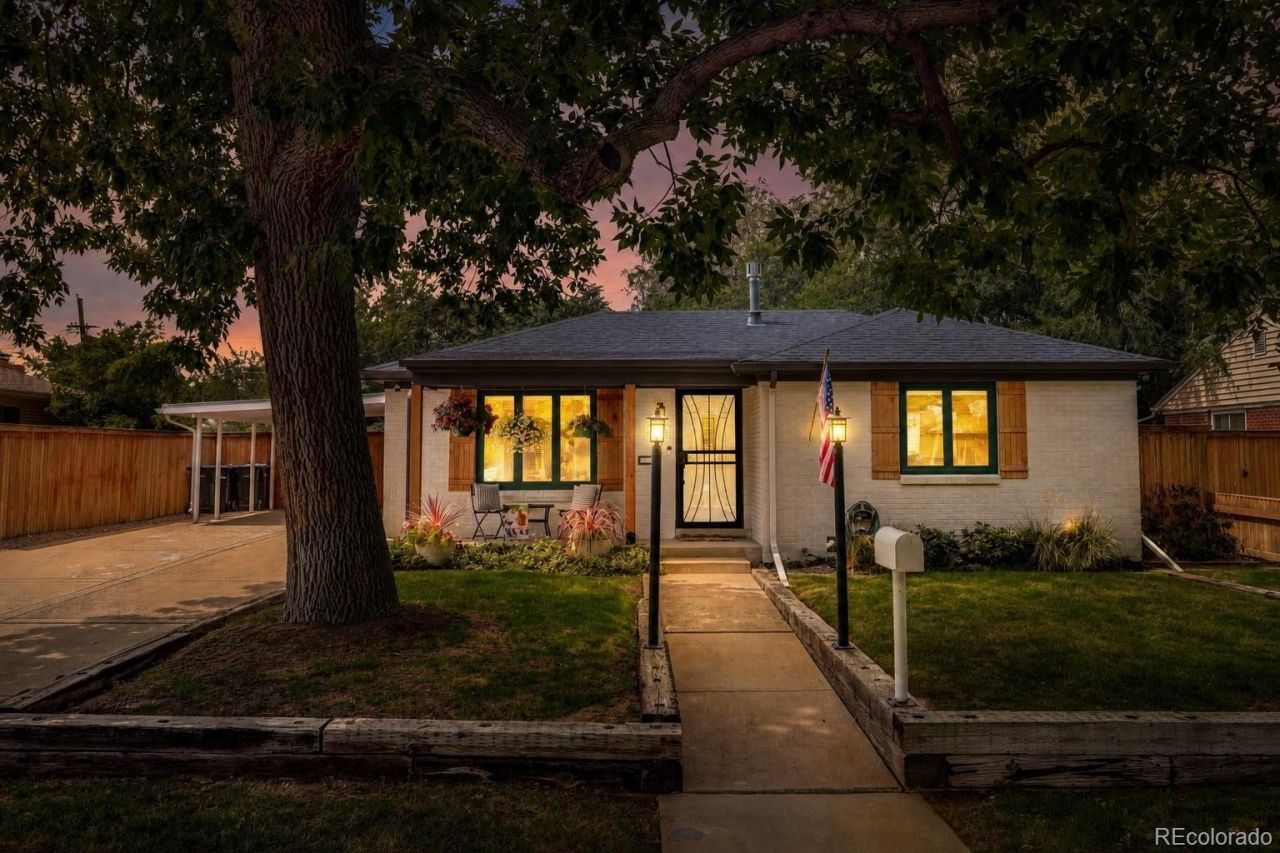
Rare Find! Fall in love with this impeccably maintained Arvada bungalow where timeless mid-century charm meets an incredible backyard retreat. Original hardwood floors and classic cove ceilings create warmth and character throughout. The spacious kitchen offers a large pantry and opens to a beautifully landscaped backyard designed for relaxing and entertaining. Enjoy a stamped concrete patio, stunning 4,000-gallon lily pond with multiple waterfalls, hot tub, raised vegetable gardens, large workshop, and garden shed?your own private oasis. Just minutes from Olde Town Arvadas boutique shopping, acclaimed restaurants, movie theater, wineries, breweries, and year-round community events. This is a truly special home you wont want to miss!
Property Features
Property Type: Residential - Single Family
Basement: Crawl Space
Cooling: Central Air
Fireplaces: 1
Heating: Forced Air, Natural Gas
Home Style: Bungalow
Lot Size: 0.16 Acres
Roof Type: Composition
Stories: 1.0
Taxes: $2,965
Year Built: 1953
Amenities
Ceiling Fan(s)
No Stairs
Pantry
Radon Mitigation System
Smart Thermostat
Smoke Free
Hot Tub
Garden
Lighting
Private Yard
Rain Gutters
Spa/Hot Tub
Water Feature
Feature Descriptions
Appliances: Dishwasher, Disposal, Dryer, Gas Water Heater, Humidifier, Microwave, Oven, Range, Refrigerator, Self Cleaning Oven, Washer
Baths 3/4: 0
Baths Full: 1
Baths Half: 0
Baths Total: 1
Days on Site: 9
Exclusions: Sellers personal belongings and staging items
Exterior: Brick
Fencing: Full
Fireplace: Free Standing, Gas Log, Great Room
Flooring: Carpet, Tile, Wood
Hot Tub: Yes
Lot: Irrigated, Landscaped, Level, Near Public Transit, Sprinklers In Front, Sprinklers In Rear
Parcel#: 006370
Parking: Concrete
Parking Notes: Concrete
Patio/Porch: Covered, Front Porch, Patio
Security: Air Quality Monitor, Carbon Monoxide Detector(s), Radon Detector, Smart Cameras, Smart Locks, Smart Security System, Smoke Detector(s), Video Doorbell
Security: yes
Sewer: Public Sewer
Utilities: Cable Available, Electricity Connected, Internet Access (Wired), Natural Gas Connected
Water: Public
Window: Double Pane Windows, Window Coverings, Window Treatments
Local Schools
High School: Arvada
Middle School: North Arvada
Elementary School: Lawrence
School District: Jefferson County R-1
Listed By / Shown By
Listed By
Agency Name: Coldwell Banker Realty 56
Agency Contact: Lori.Fontyn@gmail.com,303-359-9937
Shown By
Agency Title: The Cutting Edge, Realtors
Agency Phone: (719) 999-5067
Estimate Your Payment
Estimated Payment
$ 2,725.35 per month $2,339.73 Principal & Interest $247.08 Property Tax $138.54 Homeowner's Insurance
5435 Garland Street | MLS# 9895678
This single family home located at 5435 Garland Street, Arvada, CO 80002 is currently listed for sale with an asking price of $475,000. This property was built in 1953 and has 2 bedrooms and 1 full baths with 931 sq. ft. Garland Street is located in the Combs Addition subdivision within the Jefferson County R-1 school district. Search Combs Addition real estate on www.thecuttingedgerealtors.com today.