
BEDS5
BATHS3 full
SQUARE FEET2,150
MLS#5552070
STATUSActive
PROPERTY TYPEResidential - Single Family
SUBDIVISIONKensington
SCHOOLBoulder Valley RE 2
Listing Courtesy of:
RE/MAX Alliance
Agency Contact: jaclyn@boulderhomesource.com,630-981-4784

Property Description
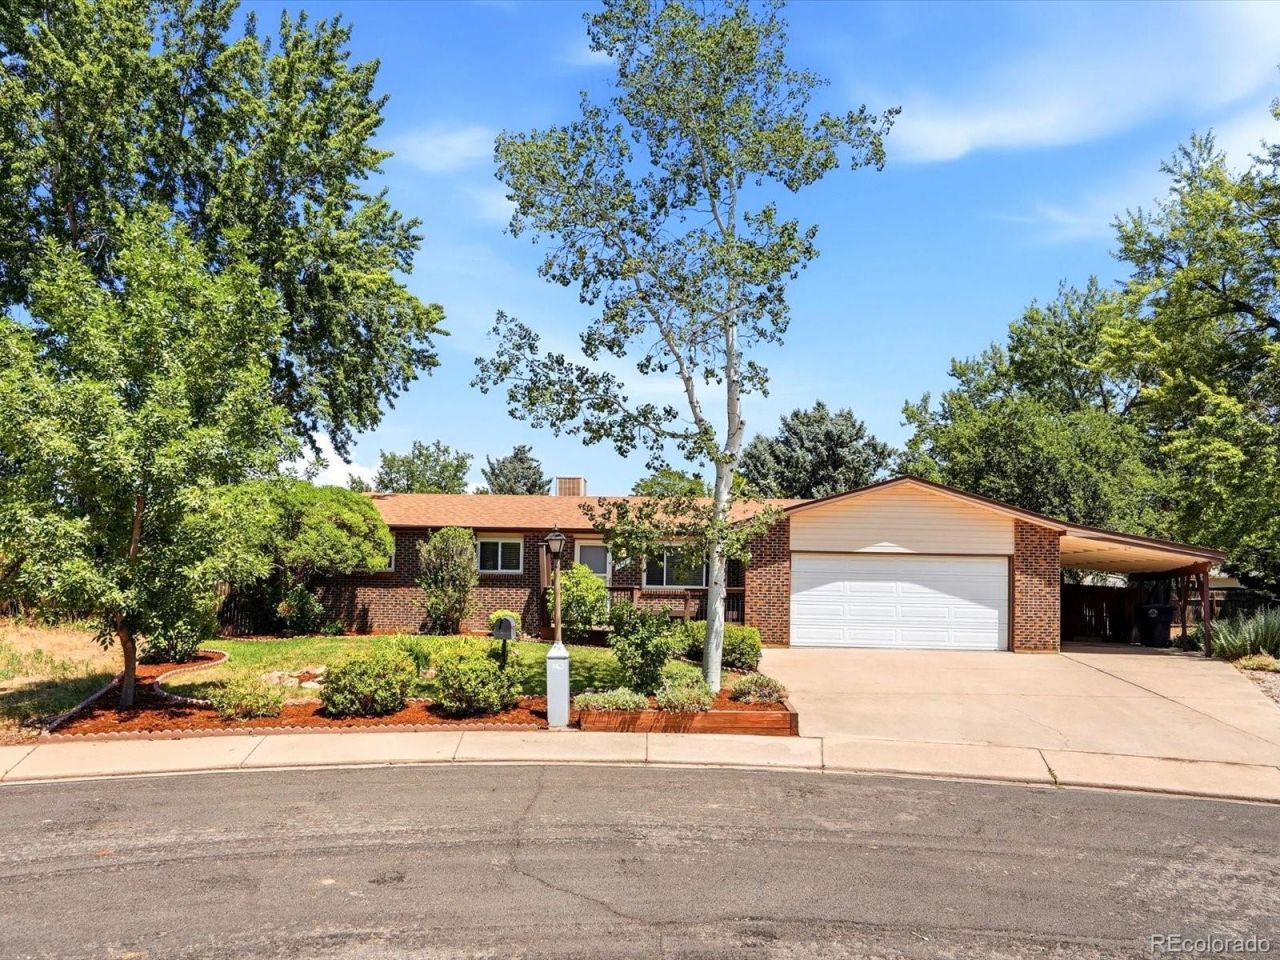
**NO HOA** Originally built as the model home for the Sunnyvale community and lovingly maintained by only two owners, this beautifully updated home offers timeless quality, thoughtful improvements, and an exceptional backyard retreat. Situated on a quiet cul-de-sac on an oversized pie-shaped lot, youll enjoy mature trees, established landscaping, and a peaceful setting just minutes from shopping, dining, and parks. Inside, the open-concept kitchen and dining area create an inviting space for everyday living and entertaining, complemented by gorgeous 3/4-inch Brazilian maple hardwood flooring, fresh interior paint, and updated flooring throughout. The spacious primary suite features an on suite bathroom, while abundant built-in storage adds convenience throughout the home.Step outside to your own backyard oasis featuring mature trees, apple and pear trees, raspberry plants, grapevines, a covered patio, gardening sink and work station, storage shed, and plenty of space to relax, entertain, or garden. The welcoming TimberTech front porch offers another perfect place to enjoy Colorados beautiful seasons.This home has been meticulously cared for with numerous valuable updates, including seamless metal siding and energy-efficient windows (2019), a new roof (2020), dishwasher (2023), professionally tested radon with excellent results (2024), professionally cleaned and inspected main sewer line (2025), and a new furnace, tankless water heater, washer, and dryer (2025). Additional features include a spacious two-car garage, an attached covered carport with electricity, Toro sprinkler system with additional soaker hoses, backyard storage shed, and 220-volt wiring ready for a future hot tub.With only two owners, quality craftsmanship, meaningful updates, and an incredible outdoor setting, this is a rare opportunity to own a home thats be thoughtfully cared for inside and out. ** NO HOA **
Property Features
Property Type: Residential - Single Family
Basement: Finished
Cooling: Evaporative Cooling
Garage: 2 car attached
Heating: Forced Air
Lot Size: 0.21 Acres
Roof Type: Shingle
Stories: 2.0
Taxes: $2,300
Year Built: 1976
Amenities
Built-in Features
Ceiling Fan(s)
Garden
Private Yard
Feature Descriptions
Appliances: Dishwasher, Disposal, Dryer, Gas Water Heater, Microwave, Oven, Refrigerator, Self Cleaning Oven, Tankless Water Heater, Washer
Baths 3/4: 0
Baths Full: 3
Baths Half: 0
Baths Total: 3
Days on Site: 1
Exclusions: staging furniture
Exterior: Brick, Frame, Metal Siding
Fencing: Full
Flooring: Wood
Laundry: Sink
Lot: Cul-De-Sac, Sprinklers In Rear
Parcel#: R0046674
Parking: Concrete
Parking Notes: Concrete
Patio/Porch: Covered, Front Porch, Patio
Security: Carbon Monoxide Detector(s)
Sewer: Public Sewer
Utilities: Electricity Connected, Internet Access (Wired)
Window: Double Pane Windows
Local Schools
High School: Monarch
Middle School: Monarch K-8
Elementary School: Monarch K-8
School District: Boulder Valley RE 2
Listed By / Shown By
Listed By
Agency Name: RE/MAX Alliance
Agency Contact: jaclyn@boulderhomesource.com,630-981-4784
Shown By
Agency Title: The Cutting Edge, Realtors
Agency Phone: (719) 999-5067
Estimate Your Payment
Estimated Payment
$ 3,212.54 per month $2,852.00 Principal & Interest $191.67 Property Tax $168.88 Homeowner's Insurance
544 Hilltop Street | MLS# 5552070
This single family home located at 544 Hilltop Street, Longmont, CO 80504 is currently listed for sale with an asking price of $579,000. This property was built in 1976 and has 5 bedrooms and 3 full baths with 2150 sq. ft. Hilltop Street is located in the Kensington subdivision within the Boulder Valley RE 2 school district. Search Kensington real estate on www.thecuttingedgerealtors.com today.