
BEDS3
BATHS2 full
SQUARE FEET1,466
MLS#7535640
STATUSActive
PROPERTY TYPEResidential - Single Family
SUBDIVISIONWindsor Villages At Ptarmigan
SCHOOLPoudre R-1
Listing Courtesy of:
eXp Realty, LLC
Agency Contact: Sophiaakathol@gmail.com,303-810-9337

Property Description
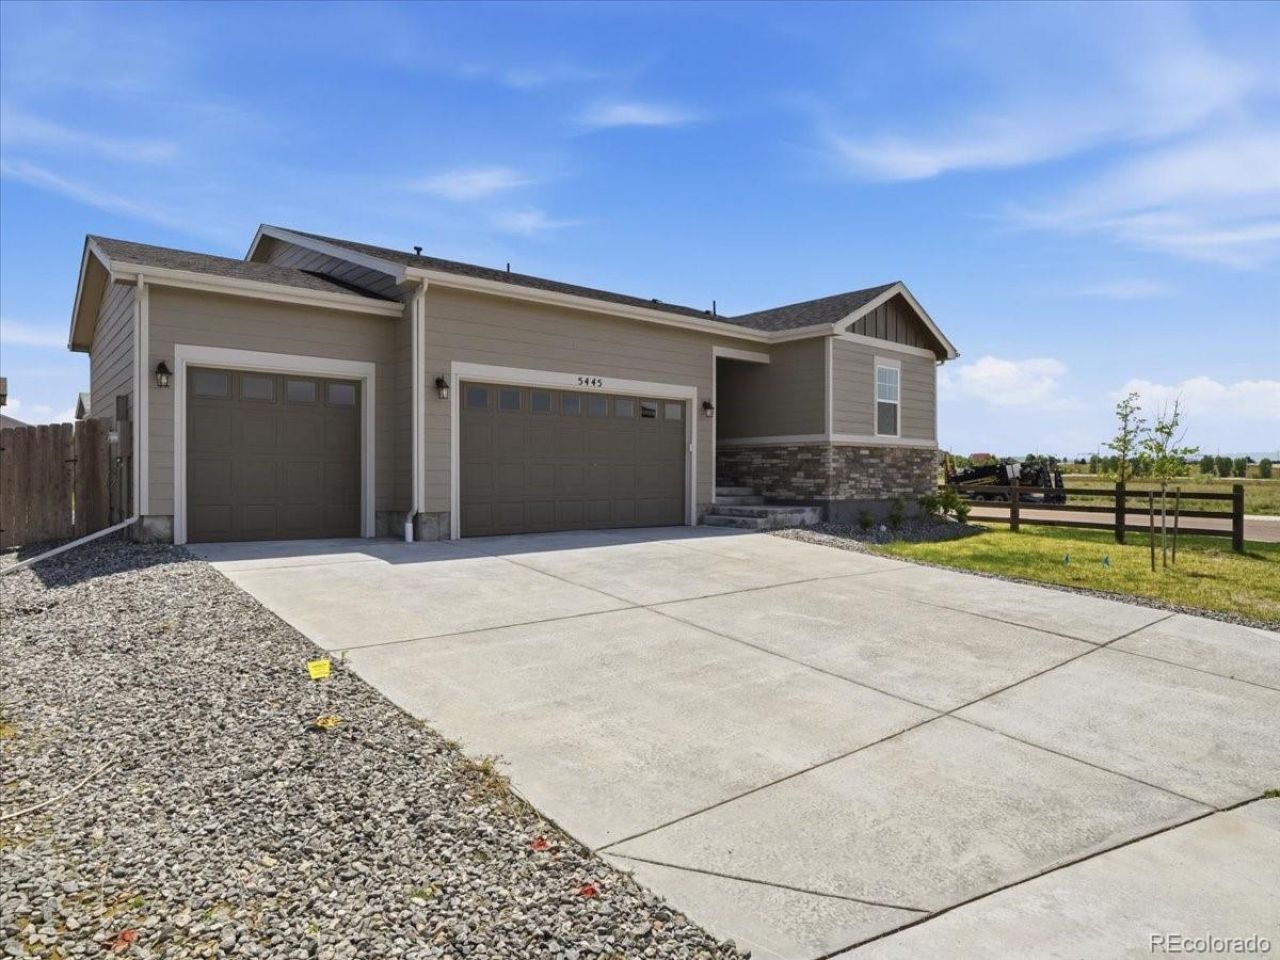
Beautiful ranch-style home in Fort Collins offering 3 bedrooms, 2 bathrooms, and convenient main-level living. Situated on a desirable corner lot, this home features a spacious primary suite with a walk-in closet, an open and functional layout, mountain views from the front yard, and a 3-car garage with plenty of storage space.Located in the highly desirable Poudre School District with the nearby Ptarmigan Country Club just minutes away, this home offers both convenience and lifestyle. Better than new, this property already includes fencing, landscaping, and appliances.
Upcoming Open Houses
Open House Saturday May 30th, 1:00pm - 3:00pm
Open House Sunday May 31st, 12:00pm - 2:00pm
Property Features
Property Type: Residential - Single Family
Basement: Crawl Space
Cooling: Central Air
Garage: 3 car attached
Heating: Forced Air
Lot Size: 0.18 Acres
Roof Type: Composition
Stories: 1.0
Taxes: $5,409
Year Built: 2022
Amenities
Primary Suite
Quartz Counters
Walk-In Closet(s)
Private Yard
Rain Gutters
Feature Descriptions
Appliances: Dishwasher, Disposal, Microwave, Oven, Refrigerator
Association Amenities: Trail(s)
Baths 3/4: 0
Baths Full: 2
Baths Half: 0
Baths Total: 2
Days on Site: 3
Exclusions: Any personal property?
Exterior: Vinyl Siding
Fencing: Full
Flooring: Vinyl
HOA Fee: 1300/ Annually
Lot: Corner Lot, Irrigated, Landscaped, Open Space, Sprinklers In Front, Sprinklers In Rear
Parcel#: R1671369
Parking: Concrete
Parking Notes: Concrete
Sewer: Public Sewer
Special View Info: Mountain(s)
Utilities: Cable Available, Electricity Available, Natural Gas Available, Phone Available
Water: Public
Window: Double Pane Windows
Local Schools
High School: Fossil Ridge
Middle School: Preston
Elementary School: Bamford
School District: Poudre R-1
Listed By / Shown By
Listed By
Agency Name: eXp Realty, LLC
Agency Contact: Sophiaakathol@gmail.com,303-810-9337
Shown By
Agency Title: The Cutting Edge, Realtors
Agency Phone: (719) 999-5067
Estimate Your Payment
Estimated Payment
$ 3,189.89 per month $2,586.01 Principal & Interest $450.75 Property Tax $153.13 Homeowner's Insurance
5445 Shady Oaks Drive | MLS# 7535640
This single family home located at 5445 Shady Oaks Drive, Fort Collins, CO 80528 is currently listed for sale with an asking price of $525,000. This property was built in 2022 and has 3 bedrooms and 2 full baths with 1466 sq. ft. Shady Oaks Drive is located in the Windsor Villages At Ptarmigan subdivision within the Poudre R-1 school district. Search Windsor Villages At Ptarmigan real estate on www.thecuttingedgerealtors.com today.