
BEDS3
BATHS2 full
SQUARE FEET2,550
MLS#2560505
STATUSPending
PROPERTY TYPEResidential - Single Family
SUBDIVISIONStrasburg Heights
SCHOOLStrasburg 31-J
Listing Courtesy of:
Coldwell Banker Realty 44
Agency Contact: heather@therowleygroup.com,720-530-6749

Property Description
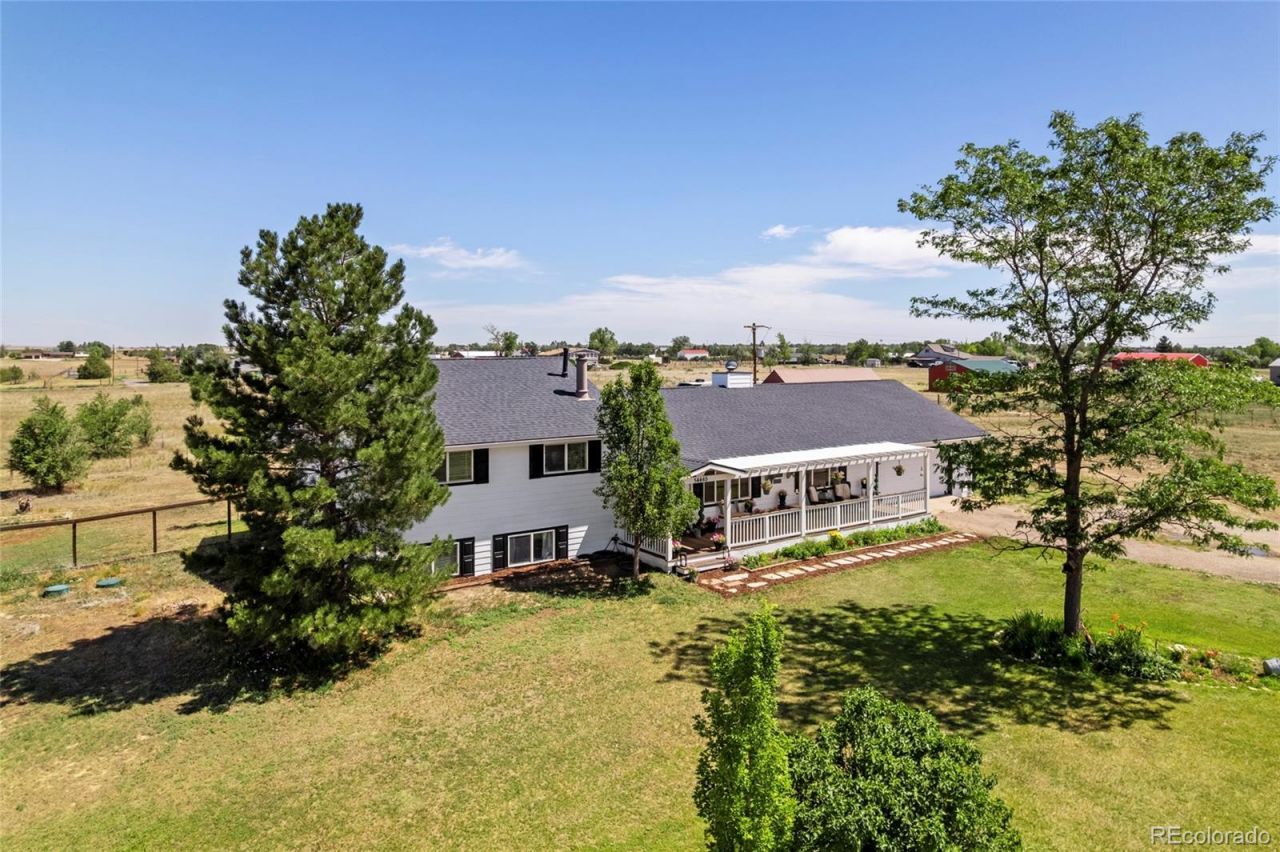
Welcome to this thoughtfully updated 3-bedroom, 2-bath tri-level offering the perfect blend of modern updates, rustic charm, and exceptional outdoor living. The brand-new exterior siding and freshly refinished covered front porch create outstanding curb appeal. Inside, a welcoming foyer opens to a spacious great room with an adjacent office/ craft room featuring French doors and custom cabinetry. The updated kitchen showcases new laminate flooring, white painted cabinets, quartz countertops, stainless steel appliances including a Bosch dishwasher and included refrigerator. The dining area is full of character with a stunning wood-beamed ceiling, beautiful rock hearth with a wood-burning stove, and access to the brand-new back deck overlooking the peaceful country setting. The spacious primary suite is a private retreat with its own gas fireplace, while the updated ensuite bath features new tile, laminate flooring, dual sinks, soaking tub, separate shower, private water closet, and a large walk-in closet with built-in storage. The lower level includes two generously sized bedrooms, a full bath, and a spacious laundry room with washer and dryer included. Outside, enjoy an above-ground pool with surrounding deck, raised garden beds, and a large barn/outbuilding with electricity - perfect for hobbies, a workshop, storage, or recreational use. Additional features include efficient hot water heat, three room air conditioners (two on the main level and one upstairs), and an extra-deep two-car garage with a built-in workbench. This move-in ready home offers the perfect combination of modern updates, unique architectural details, and versatile amenities. Whether relaxing by the fire, entertaining on the new back deck, cooling off in the pool, gardening, or enjoying your morning coffee on the covered front porch, youll love the lifestyle this exceptional property has to offer.
Property Features
Property Type: Residential - Single Family
Cooling: Air Conditioning-Room
Fireplaces: 2
Garage: 2 car attached
Heating: Baseboard, Electric, Hot Water
Home Style: Traditional
Lot Size: 5.00 Acres
Roof Type: Composition
Taxes: $3,552
Year Built: 1980
Amenities
Eat-in Kitchen
Entrance Foyer
Five Piece Bath
Kitchen Island
Open Floorplan
Pantry
Primary Suite
Quartz Counters
Smoke Free
Vaulted Ceiling(s)
Walk-In Closet(s)
Garden
Private Yard
Rain Gutters
Feature Descriptions
Appliances: Dishwasher, Disposal, Dryer, Microwave, Oven, Range, Refrigerator, Washer
Baths 3/4: 0
Baths Full: 2
Baths Half: 0
Baths Total: 2
Days on Site: 6
Exclusions: Portable A/C by primary bedroom front window, non-hardwired sconces with beige shades on wall in family room, non-hardwired art light above picture in stairwell, chest freezer in laundry room, wall-mounted decor on porch including decorative mailbox by fr
Exterior: Frame, Wood Siding
Fencing: Full
Fireplace: Dining Room, Gas Log, Primary Bedroom, Wood Burning
Flooring: Carpet, Laminate
Horse Amenities: Tack Room, Well Allows For
Lot: Level
Parcel#: 031550572
Parking: Concrete, Dry Walled, Exterior Access Door, Lighted, Oversized, Smart Garage Door, Storage
Parking Notes: Concrete, Dry Walled, Exterior Access Door, Lighted, O
Patio/Porch: Deck, Front Porch
Pool: Outdoor Pool, Private
Security: Carbon Monoxide Detector(s), Smart Locks, Smoke Detector(s)
Sewer: Septic Tank
Special View Info: Plains
Swimming Pool: Yes
Utilities: Electricity Connected, Natural Gas Connected, Phone Available
Water: Well
Window: Double Pane Windows, Window Coverings, Window Treatments
Local Schools
High School: Strasburg
Middle School: Hemphill
Elementary School: Strasburg
School District: Strasburg 31-J
Listed By / Shown By
Listed By
Agency Name: Coldwell Banker Realty 44
Agency Contact: heather@therowleygroup.com,720-530-6749
Shown By
Agency Title: The Cutting Edge, Realtors
Agency Phone: (719) 999-5067
Estimate Your Payment
Estimated Payment
$ 3,713.40 per month $3,226.36 Principal & Interest $296.00 Property Tax $191.04 Homeowner's Insurance
54465 E County Road 6 | MLS# 2560505
This single family home located at 54465 E County Road 6, Strasburg, CO 80136 is currently listed for sale with an asking price of $655,000. This property was built in 1980 and has 3 bedrooms and 2 full baths with 2550 sq. ft. E County Road 6 is located in the Strasburg Heights subdivision within the Strasburg 31-J school district. Search Strasburg Heights real estate on www.thecuttingedgerealtors.com today.