
BEDS3
BATHS2 full 1 partial
SQUARE FEET3,268
MLS#3751406
STATUSActive
PROPERTY TYPEResidential - Single Family
SUBDIVISIONCrystal Valley Ranch
SCHOOLDouglas RE-1
Listing Courtesy of:
eXp Realty, LLC
Agency Contact: blair@coloradoteam.com,719-357-1346

Property Description
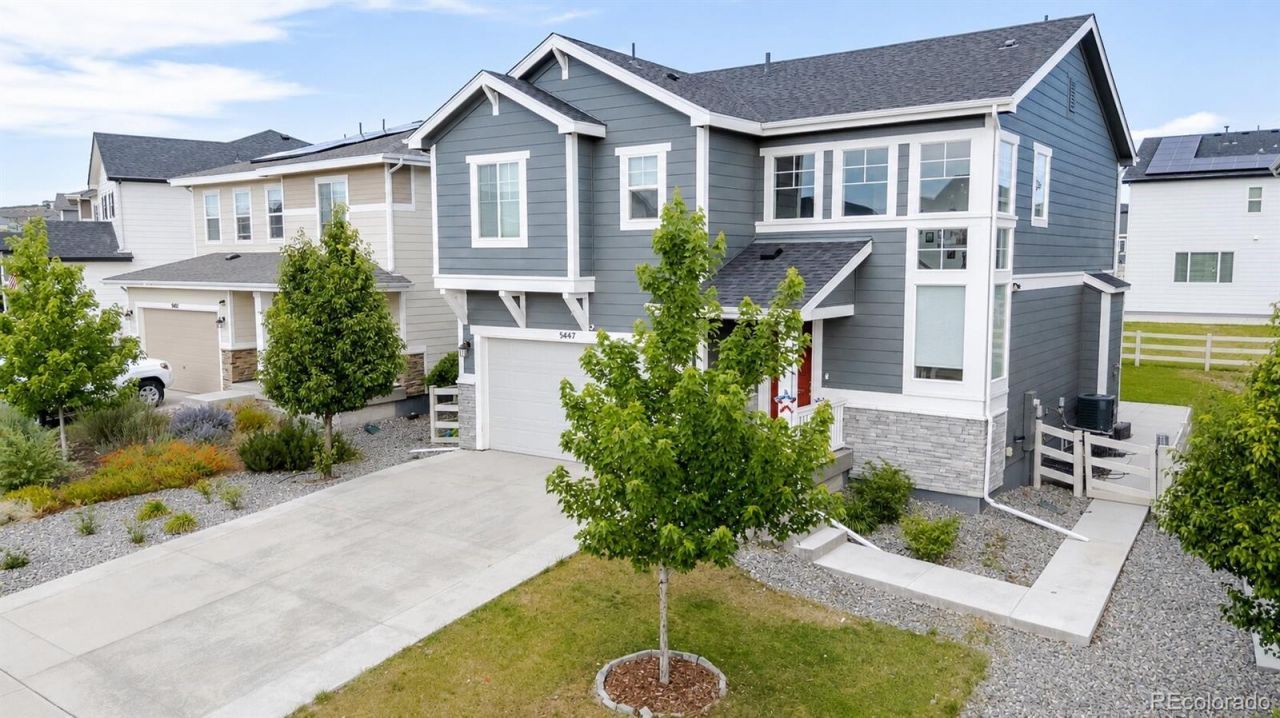
Welcome to this beautiful two-story home in the Crystal Valley Ranch community! Offering 3 bedrooms, 2.5 bathrooms, a 2-car attached garage, and an unfinished basement, this home provides the opportunity to grow into it. The main level offers an open-concept layout that seamlessly connects the living room, dining area, and kitchen, creating the perfect gathering space for family and friends. The living room has a tiled gas fireplace kitchen and opens up into the kitchen that features an oversized island with quartz countertops and stainless steel appliances allowing for additional seating and prep space. A convenient half bathroom is also on the main level. Upstairs, youll find all three bedrooms, including a spacious primary suite complete with a private en-suite bathroom including double vanities, a huge walk in shower with a bench and generous closet space. Youll also find two additional bedrooms, a full bathroom, a laundry room and a loft that allows for a secondary living, playroom or office. The unfinished basement offers endless possibilities?finish it to create additional living space, a home gym, media room, or simply enjoy the abundant storage. Located in the sought-after Crystal Valley Ranch community, youll have access to a community clubhouse, fitness center, outdoor pool, parks, playgrounds, miles of walking and biking trails, open space, and year-round community events. The neighborhood also offers easy access to downtown Castle Rock, shopping, dining, Philip S Miller Park and I-25 for an easy commute to both Denver and Colorado Springs. Whether youre looking for your first home, room to grow, or a home with future expansion potential, this Crystal Valley Ranch gem offers the perfect opportunity to enjoy Colorado living at its best.
Property Features
Property Type: Residential - Single Family
Basement: Unfinished
Cooling: Central Air
Fireplaces: 1
Garage: 2 car attached
Heating: Forced Air, Natural Gas
Lot Size: 0.12 Acres
Roof Type: Shingle
Stories: 2.0
Taxes: $3,564
Year Built: 2021
Amenities
Ceiling Fan(s)
Kitchen Island
Pantry
Quartz Counters
Walk-In Closet(s)
Feature Descriptions
Appliances: Dishwasher, Disposal, Gas Water Heater, Microwave, Range, Refrigerator
Association Amenities: Clubhouse, Fitness Center, Park, Playground, Pool, Tennis Court(s), Trail(s)
Baths 3/4: 1
Baths Full: 1
Baths Half: 1
Baths Total: 3
Exclusions: Washer, Dryer, Garage Fridge, Garage Freezer, Sellers Personal Property
Exterior: Stone, Wood Siding
Fencing: Partial
Fireplace: Gas, Living Room
Flooring: Carpet, Vinyl
HOA Fee: 84.5/ Monthly
Lot: Sprinklers In Front, Sprinklers In Rear
Parcel#: 2505-254-23-007
Patio/Porch: Patio
Sewer: Public Sewer
Utilities: Electricity Connected, Natural Gas Connected
Water: Public
Local Schools
High School: Douglas County
Middle School: Mesa
Elementary School: South Ridge
School District: Douglas RE-1
Listed By / Shown By
Listed By
Agency Name: eXp Realty, LLC
Agency Contact: blair@coloradoteam.com,719-357-1346
Shown By
Agency Title: The Cutting Edge, Realtors
Agency Phone: (719) 999-5067
Estimate Your Payment
Estimated Payment
$ 3,401.36 per month $2,930.81 Principal & Interest $297.00 Property Tax $173.54 Homeowner's Insurance
5447 Gray Wolf Lane | MLS# 3751406
This single family home located at 5447 Gray Wolf Lane , Castle Rock, CO 80104 is currently listed for sale with an asking price of $595,000. This property was built in 2021 and has 3 bedrooms and 2 full and 1 partial baths with 3268 sq. ft. Gray Wolf Lane is located in the Crystal Valley Ranch subdivision within the Douglas RE-1 school district. Search Crystal Valley Ranch real estate on www.thecuttingedgerealtors.com today.