
BEDS4
BATHS3
MLS#5013211
STATUSActive
PROPERTY TYPEResidential - Single Family
SUBDIVISIONPueblo West
Property Description
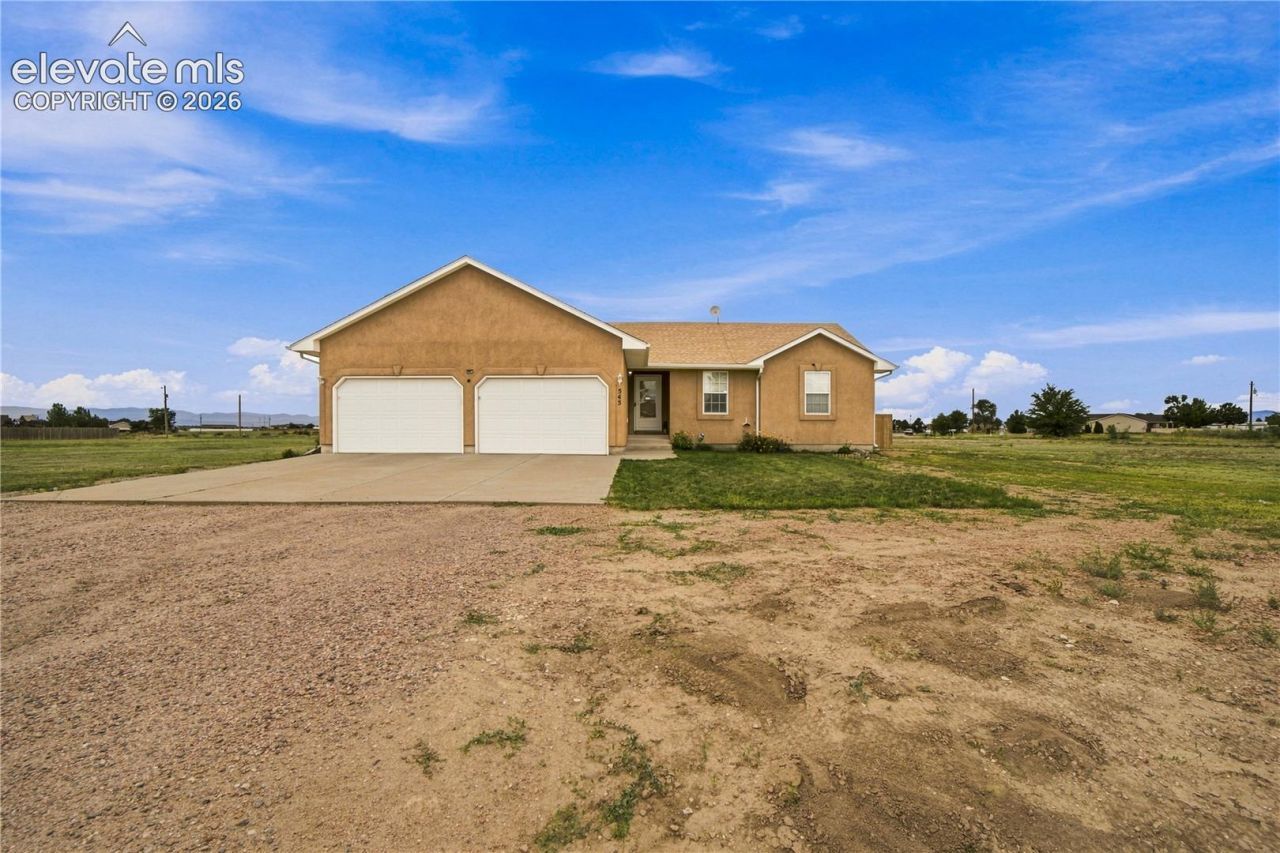
What would you do with an extra room that wasn't even inside the house? At 545 N Tidy Drive E, that's only the beginning. Sitting on just over an acre in Pueblo West, this four-bedroom, three-bath ranch offers 2,304 square feet of finished living space-plus a cedar-lined bonus building in the backyard that gives you one more space to make entirely your own. Originally created as a hot tub room, the detached space has windows, ventilation and a sliding door, opening the door to all kinds of possibilities. A studio? Home gym? Game room? Workshop? A quiet place to disappear with a book? You decide. Back inside, the main level is bright and welcoming, with wood-look flooring connecting the living room, dining area and kitchen. A separate light-filled sitting room adds another flexible space, while the primary suite includes a walk-in closet and private bath. Then there's the basement. A large family room, two additional bedrooms, full bath and abundant storage nearly double the ways this home can be used. And outside? More than an acre. A fenced backyard. A deck positioned to take in the mountain views. An oversized two-car garage. Xeriscaping out front. Room to enjoy without signing up for a high-maintenance property. 545 N Tidy isn't trying to be like every other house-and that's exactly the point.
Property Features
Property Type: Residential - Single Family
Cooling: Ceiling Fan(s), Central Air
Fireplaces: None
Heating: Forced Air, Natural Gas
Lot Size: 1.03 Acres
Roof Type: Composite Shingle
Stories: 1.0
Taxes: $1,672
Year Built: 2007
Feature Descriptions
Appliances: Dishwasher, Disposal, Microwave Oven, Oven, Range, Refrigerator
Basement/Foundation: Full Basement
Existing Utilities: Electricity Connected, Natural Gas Connected
Exterior: Stucco
Floor Plan: Ranch
Garage Type: Attached
Laundry Facilities: Basement
LotDescription: Corner, Mountain View
OtherStructures: Storage Shed, Other
Outbuilding(s): Yes
Percentage of Basement Finished: 100
Sewer: Septic
Square Footage: 1152 (Basement)
View: Mountain
Water: Assoc/Distr
Listed By / Shown By
Listed By
Agency Name: HomeSmart Preferred Realty
Agency Phone: (719) 582-1046
Shown By
Agency Title: The Cutting Edge, Realtors
Agency Phone: (719) 999-5067

Estimate Your Payment
Estimated Payment
$ 2,226.30 per month $1,970.30 Principal & Interest $139.33 Property Tax $116.67 Homeowner's Insurance
545 Tidy Drive | MLS# 5013211
This single family home located at 545 Tidy Drive, Pueblo West, CO 81007 is currently listed for sale with an asking price of $400,000. This property was built in 2007 and has 4 bedrooms. Tidy Drive is located in the Pueblo West subdivision. Search Pueblo West real estate on www.thecuttingedgerealtors.com today.