
BEDS4
BATHS4
MLS#5093145
STATUSActive
PROPERTY TYPEResidential - Single Family
SUBDIVISIONThe Trails at Aspen Ridge
Property Description
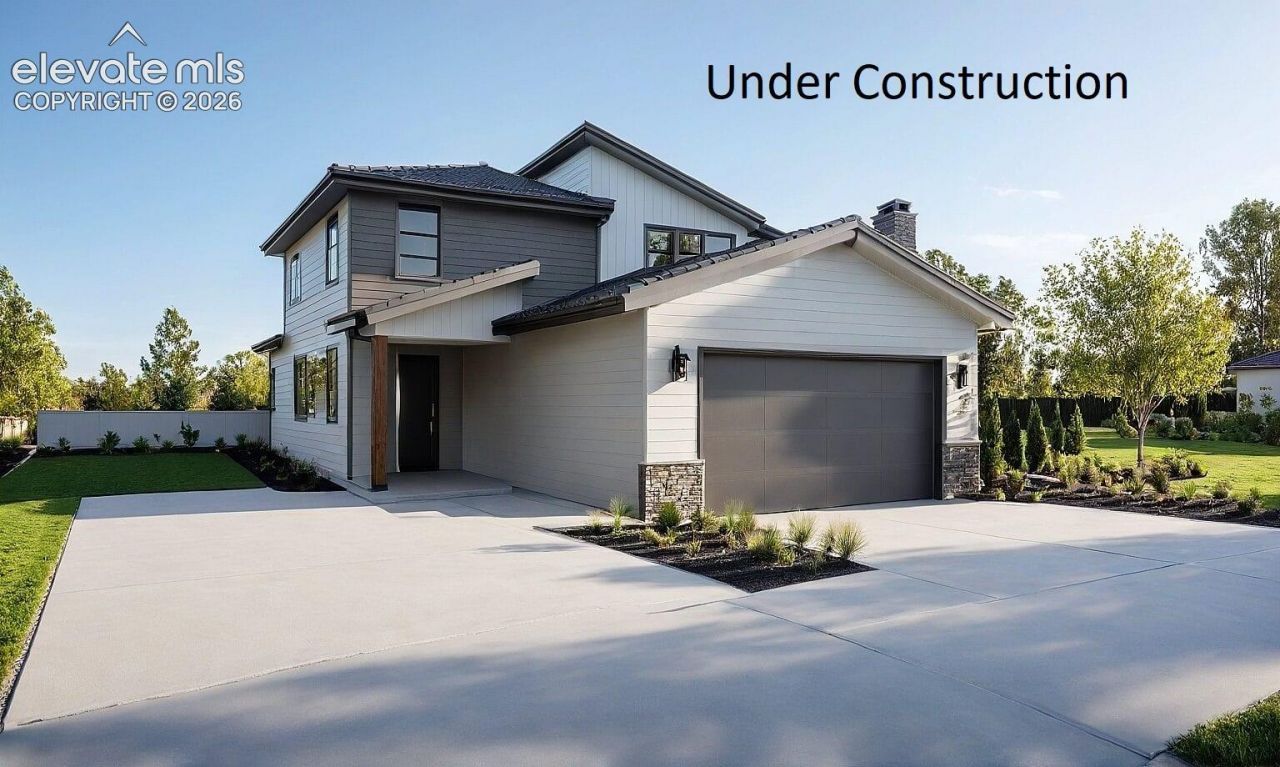
Modern style meets effortless living in this eye catching two-story home. Featuring a main-level primary suite with a spacious closet & large walk-in shower. Open-concept living ideal for entertaining and day-to-day living. Spacious deck overlooking the full fenced and landscaped backyard, with breathtaking front range mountain views and big johnson reservoir, perfect for your early morning coffee or evening wind down. Upstairs, you will find two large spacious secondary bedrooms and a loft space to create a getaway space for guests or kids to play. The finished garden level basement is complete with a large storage space, bedroom four and rec room perfect for additional entertainment space during holiday.
Property Features
Property Type: Residential - Single Family
Cooling: Ceiling Fan(s), Central Air
Fenced: Yes
Fireplaces: None
Heating: Electric, Forced Air, Natural Gas
Lot Size: 0.10 Acres
Roof Type: Composite Shingle
Stories: 2.0
Taxes: $6,214
Year Built: 2026
Feature Descriptions
Appliances: 220v in Kitchen, Dishwasher, Disposal, Gas in Kitchen, Microwave Oven, Range
Basement/Foundation: Full Basement, Garden Level
Builder Model: Lavender
Builder Name: Aspen View Homes
CommunityFeatures: Dog Park, Parks or Open Space, Playground Area
Days on Site: 5
Existing Utilities: Cable Available, Electricity Available, Natural Gas Available
Exterior: Fiber Cement
Fence: All
Floor Plan: 2 Story
Garage Amenities: Garage Door Opener, Oversized
Garage Type: Attached
Laundry Facilities: Electric Hook-up, Main
LotDescription: Backs to Open Space, Mountain View, Sloping, View of Pikes Peak
Percentage of Basement Finished: 65
Sewer: Sewer
Square Footage: 1104 (Basement)
View: Mountain, Pikes Peak
Water: Municipal
Listed By / Shown By
Listed By
Agency Name: RE/MAX Professionals
Agency Phone: 303-799-9898
Shown By
Agency Title: The Cutting Edge, Realtors
Agency Phone: (719) 999-5067

Estimate Your Payment
Estimated Payment
$ 3,386.88 per month $2,708.66 Principal & Interest $517.83 Property Tax $160.39 Homeowner's Insurance
5458 Triple Tree Street | MLS# 5093145
This single family home located at 5458 Triple Tree Street, Colorado Springs, CO 80925 is currently listed for sale with an asking price of $549,900. This property was built in 2026 and has 4 bedrooms. Triple Tree Street is located in the The Trails at Aspen Ridge subdivision. Search The Trails At Aspen Ridge real estate on www.thecuttingedgerealtors.com today.