
BEDS5
BATHS4 full 1 partial
SQUARE FEET4,019
MLS#5919055
STATUSActive
PROPERTY TYPEResidential - Single Family
SUBDIVISIONCherry Creek
SCHOOLDenver 1
Listing Courtesy of:
Compass - Denver
Agency Contact: colleen.covell@compass.com,720-940-0046

Property Description
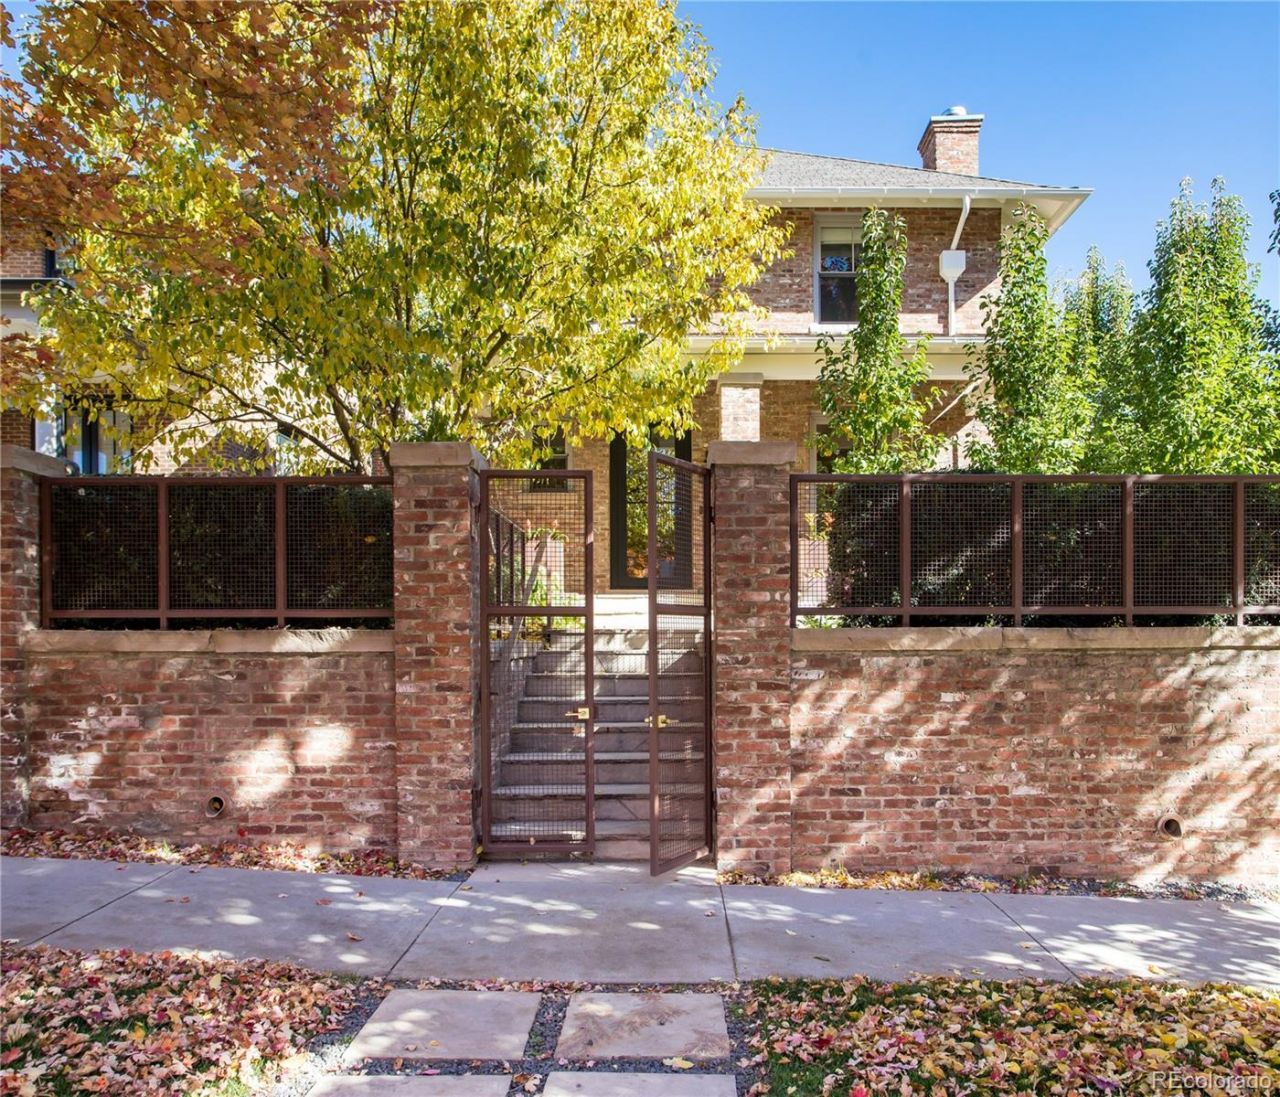
Welcome to 550 Fillmore Street, a unicorn and must-see home in the heart of Cherry Creek North - a sophisticated, turnkey single family residence showcasing exceptional artistry. This newer, completely remodeled home, designed in the classic Denver Square style with recycled brick, offers a seamless blend of elegant, timeless design with warm, modern updates. Gated and perched on a hill, the home is private and quiet, yet only two blocks from the heartbeat of your favorite dining and shopping. The main level features an inviting office with fireplace, a formal dining room embraced by custom built-in shelving, a luxe powder room and a showstopper of an open, spacious kitchen-family room with a second fireplace. The gourmet kitchen features a large island, a built-in breakfast nook, top-of-the-line appliances, a walk-in pantry and a bar. Cedar wood detailing, high ceilings and floor-to-ceiling glass sliding doors that flood the interior with natural light emphasize the organic, indoor-outdoor feel of the home.The back of the family room opens to an expansive outdoor living area, featuring three separate entertaining areas, including a deck for dining, a built-in grill station, and two separate seating areas with fireplaces, all under the canopy of aspen groves and lush, mature landscaping.Upstairs, the primary bedroom is nestled in the trees and features a gorgeous en-suite bath and custom walk-in closet. Two additional bedrooms and two full baths complete the second level.Downstairs, a full basement features two additional bedrooms (one currently used as a gym), a full bath and a large recreation/lounge area. An attached garage provides space for two cars and ample storage, and there is additional off-street parking in the rear allowing for two more cars (currently used as a basketball court). No detail was spared in this architectural masterpiece ? classic but modern and sophisticated. You wont find anything like this in Cherry Creek North!
Property Features
Property Type: Residential - Single Family
Basement: Finished, Full, Interior Entry
Cooling: Central Air
Fireplaces: 2
Garage: 2 car attached
Heating: Forced Air, Natural Gas
Home Style: Denver Square, Mid-Century Modern
Lot Size: 0.12 Acres
Roof Type: Composition
Stories: 2.0
Taxes: $13,639
Year Built: 2011
Amenities
Breakfast Bar
Built-in Features
Ceiling Fan(s)
Eat-in Kitchen
Five Piece Bath
High Ceilings
Kitchen Island
Marble Counters
Open Floorplan
Pantry
Primary Suite
Smoke Free
Stone Counters
T&G Ceilings
Walk-In Closet(s)
Wet Bar
Barbecue
Fire Pit
Garden
Gas Grill
Lighting
Private Yard
Rain Gutters
Water Feature
Feature Descriptions
Appliances: Bar Fridge, Dishwasher, Disposal, Dryer, Microwave, Oven, Refrigerator, Washer
Baths 3/4: 2
Baths Full: 2
Baths Half: 1
Baths Total: 5
Days on Site: 7
Exclusions: Sellers personal property and select light fixtures.
Exterior: Brick, Frame
Fencing: Full
Fireplace: Gas, Gas Log, Great Room, Living Room
Flooring: Tile, Wood
Laundry: In Unit
Lot: Landscaped, Level, Many Trees, Master Planned
Parcel#: 5016-29-004
Parking: Concrete, Finished Garage, Lighted, Oversized
Parking Notes: Concrete, Finished Garage, Lighted, Oversized
Patio/Porch: Covered, Deck, Front Porch, Patio
Security: Carbon Monoxide Detector(s), Smoke Detector(s)
Sewer: Public Sewer
Special View Info: City
Utilities: Cable Available, Electricity Connected, Internet Access (Wired), Phone Available
Water: Public
Window: Double Pane Windows
Local Schools
High School: East
Middle School: Morey
Elementary School: Bromwell
School District: Denver 1
Listed By / Shown By
Listed By
Agency Name: Compass - Denver
Agency Contact: colleen.covell@compass.com,720-940-0046
Shown By
Agency Title: The Cutting Edge, Realtors
Agency Phone: (719) 999-5067
Estimate Your Payment
Estimated Payment
$ 19,397.50 per month $17,240.08 Principal & Interest $1,136.58 Property Tax $1,020.83 Homeowner's Insurance
550 Fillmore Street | MLS# 5919055
This single family home located at 550 Fillmore Street, Denver, CO 80206 is currently listed for sale with an asking price of $3,500,000. This property was built in 2011 and has 5 bedrooms and 4 full and 1 partial baths with 4019 sq. ft. Fillmore Street is located in the Cherry Creek subdivision within the Denver 1 school district. Search Cherry Creek real estate on www.thecuttingedgerealtors.com today.