
BEDS4
BATHS3 full 1 partial
SQUARE FEET2,639
MLS#9307907
STATUSActive
PROPERTY TYPEResidential - Single Family
SUBDIVISIONWashington Park
SCHOOLDenver 1
Listing Courtesy of:
Olson Realty Group
Agency Contact: mkrealtor1@yahoo.com,303-717-3048

Property Description
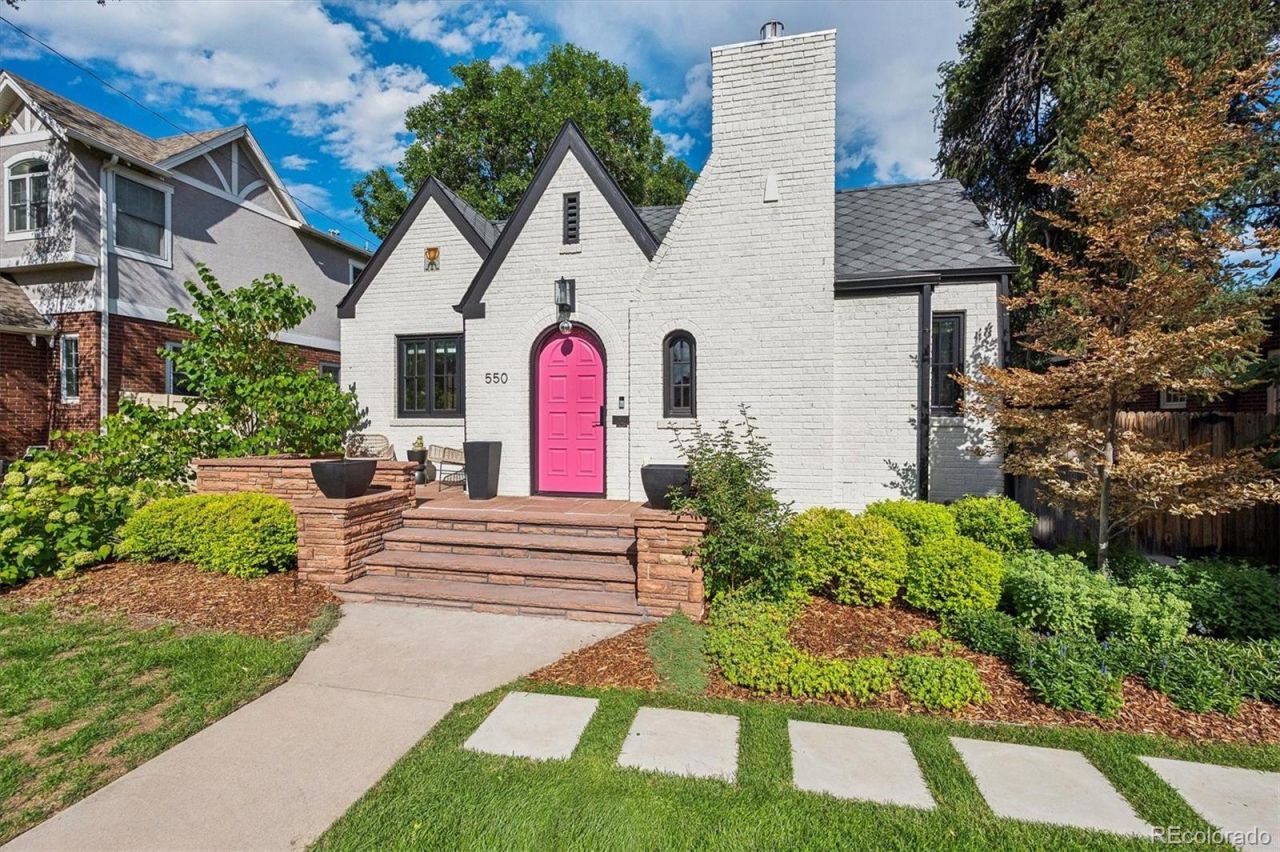
A breathtaking transformation in Washington Park, this professionally designed home is a celebration of bold color, playful design, and elevated finishes. Every space reveals an artistic detail, creating a home that feels as distinctive as it is sophisticated. The exceptional open main level features a beautifully updated kitchen, large living and dining spaces, exquisite primary suite with walk in closet and five-piece bathroom, second bedroom with en-suite full bathroom and a chic powder room. Downstairs, a fully remodeled basement adds two bedrooms, a full bathroom, and a flex space perfect for movie nights, gaming or entertaining. Featuring newer windows, custom light fixtures, custom window coverings, two furnaces, central air conditioning & hardwood floors. Enjoy the outdoor experience on a double lot with plenty of space to relax on the patio or play in the spacious yard. Impeccably renovated, unapologetically fun, and truly one-of-a-kind. This is luxury at its best!
Upcoming Open Houses
Open House Saturday August 22nd, 12:00pm - 2:00pm
Open House Sunday August 23rd, 12:00pm - 2:00pm
Property Features
Property Type: Residential - Single Family
Basement: Full
Cooling: Central Air
Fireplaces: 1
Garage: 2
Heating: Forced Air, Natural Gas
Home Style: Tudor
Lot Size: 0.14 Acres
Roof Type: Composition
Stories: 1.0
Taxes: $8,274
Year Built: 1928
Amenities
Breakfast Bar
Five Piece Bath
Open Floorplan
Primary Suite
Quartz Counters
Smoke Free
Walk-In Closet(s)
Private Yard
Rain Gutters
Water Feature
Feature Descriptions
Appliances: Dishwasher, Dryer, Microwave, Oven, Range Hood, Refrigerator, Self Cleaning Oven, Washer
Baths 3/4: 0
Baths Full: 3
Baths Half: 1
Baths Total: 4
Days on Site: 1
Exclusions: Staging furniture and Sellers personal property.Some furniture negotiable.
Exterior: Brick
Fencing: Full
Fireplace: Gas Log, Living Room
Flooring: Tile, Wood
Laundry: Sink, In Unit
Lot: Landscaped, Level, Sprinklers In Front, Sprinklers In Rear
Parcel#: 5141-17-007
Patio/Porch: Front Porch, Patio
Security: Carbon Monoxide Detector(s), Smoke Detector(s)
Sewer: Public Sewer
Utilities: Electricity Connected, Internet Access (Wired), Natural Gas Connected
Water: Public
Window: Double Pane Windows, Egress Windows, Window Coverings, Window Treatments
Local Schools
High School: South
Middle School: Merrill
Elementary School: Steele
School District: Denver 1
Listed By / Shown By
Listed By
Agency Name: Olson Realty Group
Agency Contact: mkrealtor1@yahoo.com,303-717-3048
Shown By
Agency Title: The Cutting Edge, Realtors
Agency Phone: (719) 999-5067
Estimate Your Payment
Estimated Payment
$ 11,098.22 per month $9,826.85 Principal & Interest $689.50 Property Tax $581.88 Homeowner's Insurance
550 S York Street | MLS# 9307907
This single family home located at 550 S York Street , Denver, CO 80209 is currently listed for sale with an asking price of $1,995,000. This property was built in 1928 and has 4 bedrooms and 3 full and 1 partial baths with 2639 sq. ft. S York Street is located in the Washington Park subdivision within the Denver 1 school district. Search Washington Park real estate on www.thecuttingedgerealtors.com today.