
BEDS5
BATHS3 full 1 partial
SQUARE FEET3,141
MLS#4205653
STATUSActive
PROPERTY TYPEResidential - Single Family
SUBDIVISIONCrystal Valley Ranch
SCHOOLDouglas RE-1
Listing Courtesy of:
Berkshire Hathaway HomeServices Colorado Real Estate, LLC -
Agency Contact: damon@damoneddy.com,720-231-1646

Property Description
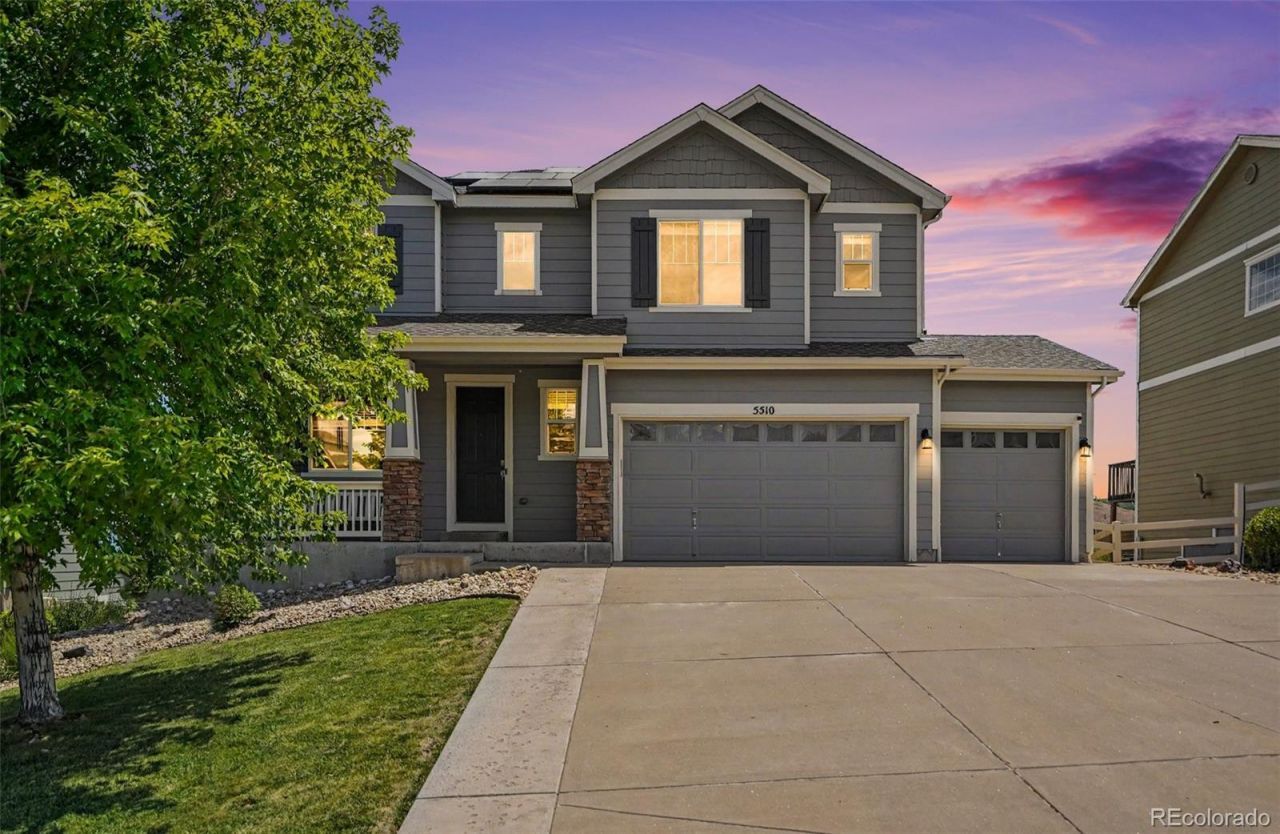
Welcome to this beautifully maintained 5-bedroom, 4-bath home offering 3,141 finished square feet and backing to open space with incredible views. This walkout home features paid-off solar panels, permanent JellyFish exterior lighting, fresh exterior paint, and a newer hot water heater.The spacious kitchen offers granite countertops, a large center island, stainless steel appliances, and both kitchen and basement refrigerators are included. The adjoining family room features a cozy fireplace and abundant natural light.A dedicated main-floor office with custom built-ins provides the perfect work-from-home space. Upstairs youll find four bedrooms, including a spacious primary suite with a large walk-in shower, plus an additional full bath. The finished walkout basement includes a fifth bedroom, full bath, and flexible living space.The three-car garage includes a unique, separated third bay thats ideal for a workshop, hobby area, or additional storage.With thoughtful updates, energy-efficient paid-off solar, stunning open-space views, and a highly functional floor plan, this home is a fantastic opportunity in the heart of Castle Rock.
Property Features
Property Type: Residential - Single Family
Basement: Finished, Full, Walk-Out Access
Cooling: Central Air
Fireplaces: 1
Garage: 3 car attached
Heating: Forced Air
Home Style: Traditional
Lot Size: 0.19 Acres
Roof Type: Composition
Stories: 2.0
Taxes: $4,286
Year Built: 2014
Amenities
Ceiling Fan(s)
Entrance Foyer
Kitchen Island
Open Floorplan
Pantry
Walk-In Closet(s)
Wet Bar
Balcony
Dog Run
Lighting
Private Yard
Rain Gutters
Feature Descriptions
Appliances: Dishwasher, Microwave, Range, Refrigerator
Association Amenities: Clubhouse, Fitness Center, Park, Playground, Pool
Baths 3/4: 1
Baths Full: 2
Baths Half: 1
Baths Total: 4
Days on Site: 2
Exclusions: Sellers Personal Possessions, All Mounted TVs
Exterior: Frame, Wood Siding
Fencing: Full
Fireplace: Living Room
HOA Fee: 82.7/ Monthly
Laundry: In Unit
Lot: Open Space, Sprinklers In Front, Sprinklers In Rear
Parcel#: R0469254
Parking: Concrete
Parking Notes: Concrete
Patio/Porch: Deck, Front Porch
Sewer: Public Sewer
Utilities: Electricity Available, Natural Gas Connected
Water: Public
Window: Double Pane Windows
Local Schools
High School: Douglas County
Middle School: Mesa
Elementary School: South Ridge
School District: Douglas RE-1
Listed By / Shown By
Listed By
Agency Name: Berkshire Hathaway HomeServices Colorado Real Estate, LLC -
Agency Contact: damon@damoneddy.com,720-231-1646
Shown By
Agency Title: The Cutting Edge, Realtors
Agency Phone: (719) 999-5067
Estimate Your Payment
Estimated Payment
$ 4,035.44 per month $3,472.65 Principal & Interest $357.17 Property Tax $205.63 Homeowner's Insurance
5510 Spring Ridge Trail | MLS# 4205653
This single family home located at 5510 Spring Ridge Trail, Castle Rock, CO 80104 is currently listed for sale with an asking price of $705,000. This property was built in 2014 and has 5 bedrooms and 3 full and 1 partial baths with 3141 sq. ft. Spring Ridge Trail is located in the Crystal Valley Ranch subdivision within the Douglas RE-1 school district. Search Crystal Valley Ranch real estate on www.thecuttingedgerealtors.com today.