
BEDS2
BATHS2
MLS#5901799
STATUSActive
PROPERTY TYPEResidential - Townhouse
SUBDIVISIONPinon Bluffs
Property Description
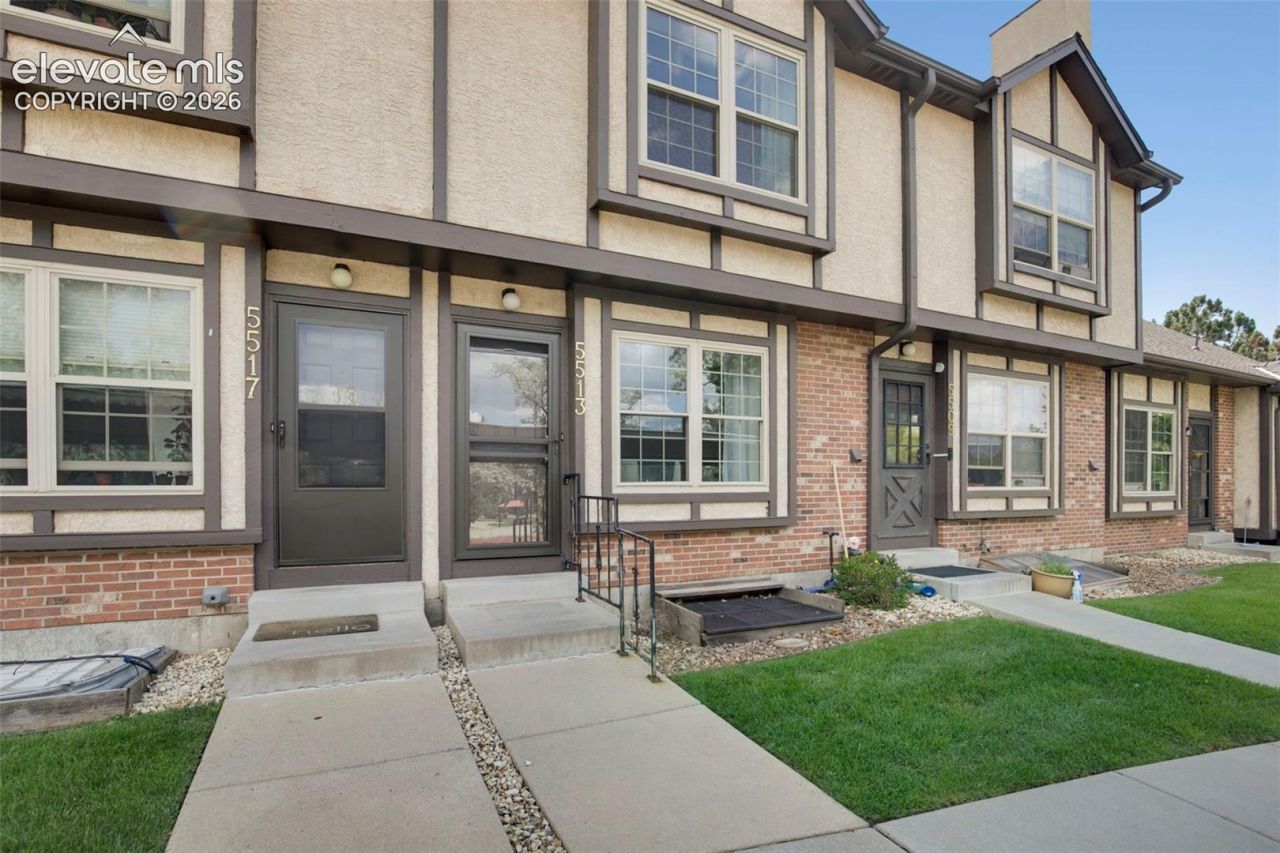
Location, location, location! This light and bright 2 bedroom, 2 bathroom townhome offers an incredible westside setting with Ute Valley Park trails accessible right from the back patio and beautiful views overlooking a spacious neighborhood park. Inside, you will find vaulted bedroom ceilings, a cozy living room fireplace, a well appointed kitchen, and convenient upstairs laundry. The finished basement provides valuable flex space for a family room, home office, workout area, or potential third bedroom, with additional potential to add a bathroom. With outdoor recreation just outside your door and easy access to everything the westside has to offer, this home is all about location, lifestyle, and possibility.
Property Features
Property Type: Residential - Townhouse
Cooling: Central Air
Heating: Forced Air
Lot Size: 0.02 Acres
Roof Type: Composite Shingle
Stories: 2.0
Taxes: $1,090
Year Built: 1987
Feature Descriptions
Appliances: Dishwasher, Disposal, Dryer, Microwave Oven, Oven, Range, Refrigerator, Washer
Basement/Foundation: Full Basement
Days on Site: 49
Existing Utilities: Cable Available, Electricity Connected
Exterior: Brick, Stucco, Wood
Floor Plan: 2 Story
Garage Type: Assigned
Laundry Facilities: Upper
LotDescription: Backs to City/Cnty/State/Natl OS, Mountain View
Percentage of Basement Finished: 80
Sewer: Sewer
Square Footage: 520 (Basement)
Unit: Inside Unit
View: Mountain
Water: Municipal
Listed By / Shown By
Listed By
Agency Name: REMAX PROPERTIES
Agency Phone: 719-548-8600
Shown By
Agency Title: The Cutting Edge, Realtors
Agency Phone: (719) 999-5067

Estimate Your Payment
Estimated Payment
$ 1,650.75 per month $1,472.80 Principal & Interest $90.75 Property Tax $87.21 Homeowner's Insurance
5513 Tamworth Drive | MLS# 5901799
This townhouse located at 5513 Tamworth Drive, Colorado Springs, CO 80919 is currently listed for sale with an asking price of $299,000. This property was built in 1987 and has 2 bedrooms. Tamworth Drive is located in the Pinon Bluffs subdivision. Search Pinon Bluffs real estate on www.thecuttingedgerealtors.com today.