
BEDS5
BATHS2 full 2 partial
SQUARE FEET2,606
MLS#8860968
STATUSActive
PROPERTY TYPEResidential - Single Family
SUBDIVISIONAlkire Acres
SCHOOLJefferson County R-1
Listing Courtesy of:
Brokers Guild Real Estate
Agency Contact: ELLAROMIG@YAHOO.COM,720-371-9661

Property Description
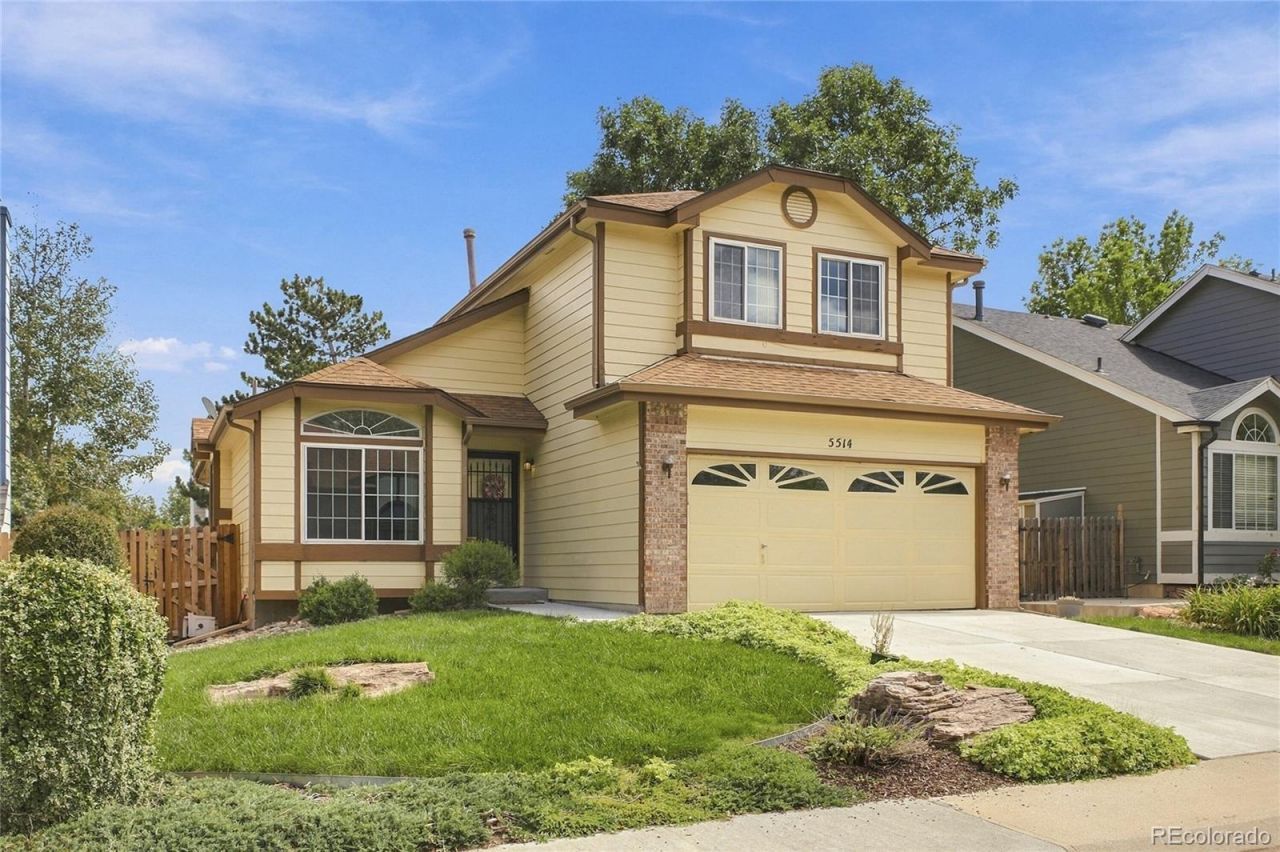
Beautiful spacious 2-story home in desirable Alkire Acres. Main level has the primary bedroom with an ensuite bath, family room with a brick fireplace, dining area off kitchen with stainless steel appliances, and a powder room. The dining area has large glass doors that lead to a two-level wooden deck and garden areas - great for entertaining. There is a sprinkler system for both the front and rear yards. Upstairs are 3 additional bedrooms and a full bath. The finished basement has a large rec/bonus room, non-conforming 5th bedroom, and a spacious laundry room with a powder room off it and a closet for all your supplies. There is plenty of storage throughout the house and the house has been freshly painted and new carpet installed. Included are the refrigerator, microwave, stove, dishwasher, washer & dryer - making this home truly move-in ready. With tons of large windows and cathedral ceilings on the main level, this home is light and bright and open. With an unbeatable location you can quickly access C470 to go to the mountains, Red Rocks, downtown, the airport or DTC. Shopping, dining, parks, bike trails, playgrounds, and hiking are all close by. You wont be disappointed in this wonderful home!
Property Features
Property Type: Residential - Single Family
Basement: Full
Cooling: Central Air
Fireplaces: 1
Garage: 2 car attached
Heating: Forced Air
Home Style: Traditional
Lot Size: 0.13 Acres
Roof Type: Composition
Stories: 2.0
Taxes: $3,268
Year Built: 1988
Amenities
Ceiling Fan(s)
Eat-in Kitchen
High Ceilings
High Speed Internet
Open Floorplan
Primary Suite
Smoke Free
Garden
Private Yard
Feature Descriptions
Appliances: Dishwasher, Disposal, Dryer, Gas Water Heater, Microwave, Oven, Self Cleaning Oven, Washer
Baths 3/4: 1
Baths Full: 1
Baths Half: 2
Baths Total: 4
Days on Site: 5
Exclusions: Personal items.
Exterior: Frame
Fencing: Full
Fireplace: Family Room
Flooring: Carpet, Laminate, Tile, Wood
HOA Fee: 42/ Monthly
Laundry: Sink
Parcel#: 184388
Patio/Porch: Deck
Pets Allowed: Cats OK, Dogs OK
Sewer: Public Sewer
Utilities: Cable Available, Electricity Available, Electricity Connected, Internet Access (Wired), Natural Gas Available, Natural Gas Connected
Water: Public
Window: Double Pane Windows, Window Coverings, Window Treatments
Local Schools
High School: Dakota Ridge
Middle School: Summit Ridge
Elementary School: Mount Carbon
School District: Jefferson County R-1
Listed By / Shown By
Listed By
Agency Name: Brokers Guild Real Estate
Agency Contact: ELLAROMIG@YAHOO.COM,720-371-9661
Shown By
Agency Title: The Cutting Edge, Realtors
Agency Phone: (719) 999-5067
Estimate Your Payment
Estimated Payment
$ 3,559.04 per month $3,102.97 Principal & Interest $272.33 Property Tax $183.74 Homeowner's Insurance
5514 S Zang Street | MLS# 8860968
This single family home located at 5514 S Zang Street, Littleton, CO 80127 is currently listed for sale with an asking price of $629,950. This property was built in 1988 and has 5 bedrooms and 2 full and 2 partial baths with 2606 sq. ft. S Zang Street is located in the Alkire Acres subdivision within the Jefferson County R-1 school district. Search Alkire Acres real estate on www.thecuttingedgerealtors.com today.