
BEDS3
BATHS1 full 1 partial
SQUARE FEET1,384
MLS#6800920
STATUSActive
PROPERTY TYPEResidential - Single Family
SUBDIVISIONOlde Town Arvada
SCHOOLJefferson County R-1
Listing Courtesy of:
Elevated Property Advisors
Agency Contact: jdembeck@4saleindenver.com

Property Description
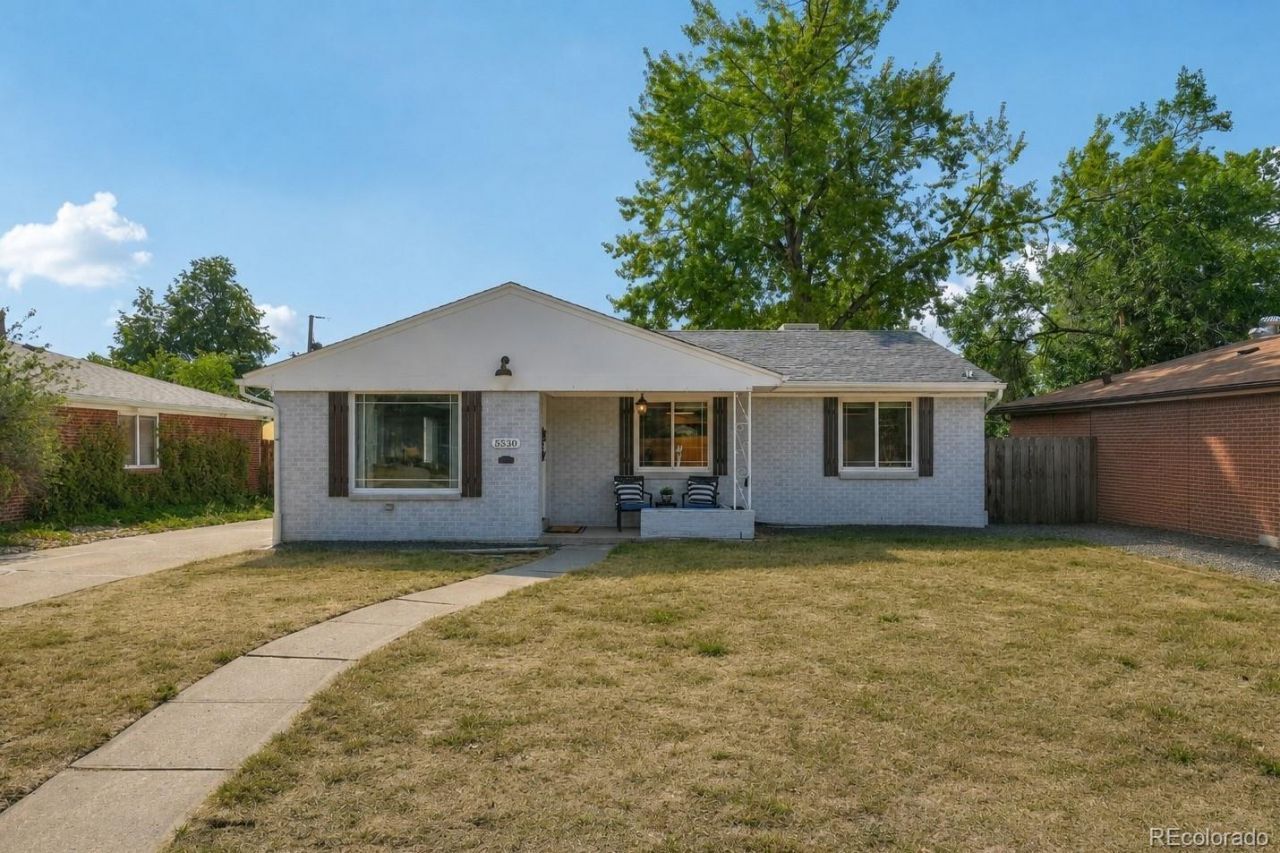
Just minutes from the shops and restaurants of Olde Town Arvada, this brick home sits in an established neighborhood known for its convenience and easy access to major commuter routes, parks, and everyday amenities. Inside, hardwood flooring connects the main living spaces, including a light-filled living room and dining area that flow naturally into a remodeled kitchen with stainless steel appliances, updated cabinetry, and generous counter space. Three bedrooms allow for flexible use, either as guest rooms, a home office, or additional living space, and both bathrooms have been fully renovated with modern finishes. A spacious family room opens to the private backyard, offering a natural spot to unwind or entertain outside of the homes primary living areas. An attached garage and additional shed out back offer plenty of storage space. Documented seller improvements include a sewer line replacement and electrical updates. A well-appointed home in a convenient and desirable location near Olde Town.
Property Features
Property Type: Residential - Single Family
Cooling: Evaporative Cooling
Garage: 1 car attached
Heating: Forced Air
Home Style: Traditional
Lot Size: 0.14 Acres
Roof Type: Composition
Stories: 1.0
Taxes: $3,327
Year Built: 1955
Amenities
Ceiling Fan(s)
Granite Counters
No Stairs
Open Floorplan
Smoke Free
Feature Descriptions
Appliances: Dishwasher, Disposal, Dryer, Microwave, Range, Refrigerator, Washer
Baths 3/4: 0
Baths Full: 1
Baths Half: 1
Baths Total: 2
Days on Site: 194
Exclusions: Refrigerator in the garage, televisions in family room & bedroom (tv mounts stay with home)
Exterior: Brick
Fencing: Full
Flooring: Tile, Wood
Lot: Level
Parcel#: 011589
Patio/Porch: Front Porch, Patio
Security: Carbon Monoxide Detector(s), Smoke Detector(s)
Sewer: Public Sewer
Utilities: Cable Available, Electricity Connected, Natural Gas Connected
Water: Public
Local Schools
High School: Arvada
Middle School: Arvada K-8
Elementary School: Lawrence
School District: Jefferson County R-1
Listed By / Shown By
Listed By
Agency Name: Elevated Property Advisors
Agency Contact: jdembeck@4saleindenver.com
Shown By
Agency Title: The Cutting Edge, Realtors
Agency Phone: (719) 999-5067
Estimate Your Payment
Estimated Payment
$ 3,120.21 per month $2,684.03 Principal & Interest $277.25 Property Tax $158.93 Homeowner's Insurance
5530 Holland Drive | MLS# 6800920
This single family home located at 5530 Holland Drive, Arvada, CO 80002 is currently listed for sale with an asking price of $544,900. This property was built in 1955 and has 3 bedrooms and 1 full and 1 partial baths with 1384 sq. ft. Holland Drive is located in the Olde Town Arvada subdivision within the Jefferson County R-1 school district. Search Olde Town Arvada real estate on www.thecuttingedgerealtors.com today.