
BEDS4
BATHS2 full 1 partial
SQUARE FEET2,046
MLS#2994994
STATUSActive
PROPERTY TYPEResidential - Single Family
SUBDIVISIONVirginia Vale
SCHOOLDenver 1
Listing Courtesy of:
Guide Real Estate
Agency Contact: Vasundharamohant@gmail.com,919-951-8737

Property Description
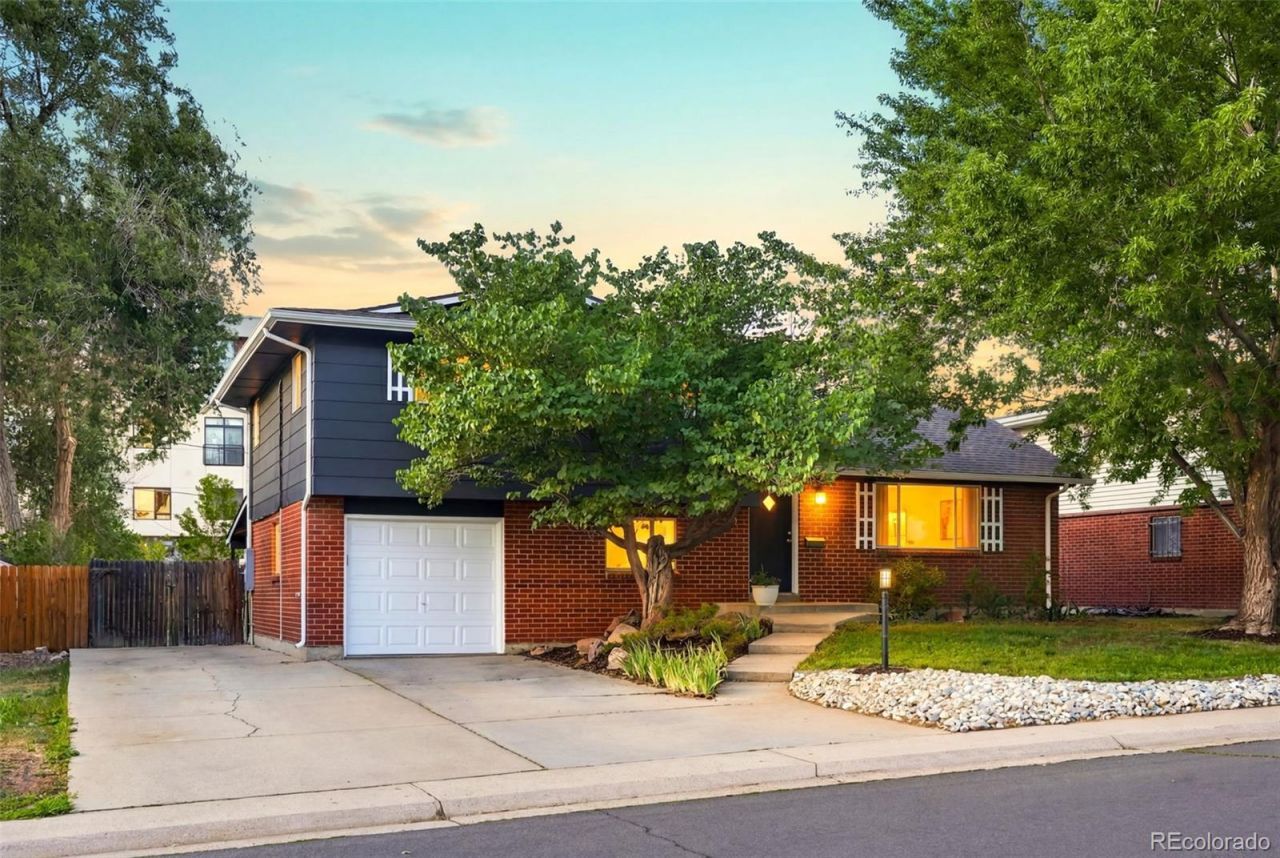
Thoughtfully updated and ideally located, this 4-bedroom, 3-bath home combines the practicality of a split-level layout with one of Denvers most convenient locations.The split-level design creates natural separation between gathering spaces and private retreats. The main level brings together the living room, dining room, and kitchen in an easy, connected flow, while the upper level is dedicated to the primary suite, two additional bedrooms, and a full bath. Downstairs, a fourth bedroom and adjacent bonus room provide exceptional flexibility for guests, multigenerational living, a home office, or anyone who appreciates a little extra privacy.Original hardwood floors, an updated kitchen and baths, and numerous recent improvements complement the homes timeless mid-century character. Sliding doors open to a covered patio overlooking one of the larger backyards in the neighborhood, complete with raised garden beds, mature trees, and room to entertain, garden, or simply enjoy Colorados seasons.Located just minutes from Cherry Creek North, Glendale, and the Cherry Creek Shopping Center, youll enjoy quick access to acclaimed restaurants, local cafés, boutiques, everyday conveniences, and one of Denvers premier shopping districts. The Cherry Creek Trail, Garland Park, and Cook Park are all nearby, making it easy to bike, run, walk, or simply enjoy the outdoors, while Downtown Denver and the Denver Tech Center are both within an easy commute.
Property Features
Property Type: Residential - Single Family
Basement: Finished, Full
Cooling: Air Conditioning-Room, Other
Garage: 1 car attached
Heating: Baseboard, Natural Gas
Home Style: Mid-Century Modern
Lot Size: 0.17 Acres
Roof Type: Shingle, Composition
Taxes: $3,176
Year Built: 1964
Amenities
Granite Counters
High Speed Internet
Smart Thermostat
Smoke Free
Garden
Lighting
Private Yard
Rain Gutters
Feature Descriptions
Appliances: Dishwasher, Disposal, Dryer, Microwave, Range, Refrigerator, Washer
Baths 3/4: 1
Baths Full: 1
Baths Half: 1
Baths Total: 3
Days on Site: 5
Exclusions: Sellers furniture and personal belongings.
Exterior: Brick, Frame
Flooring: Carpet, Concrete, Laminate, Wood
Laundry: Sink, In Unit
Lot: Level
Parcel#: 6181-03-017
Parking: Concrete, Electric Vehicle Charging Station(s), Heated Garage, Lighted, Smart Garage Door
Parking Notes: Concrete, Electric Vehicle Charging Station(s), Heat
Patio/Porch: Covered, Patio
Security: Carbon Monoxide Detector(s), Smoke Detector(s)
Sewer: Public Sewer
Utilities: Electricity Connected, Internet Access (Wired), Natural Gas Connected
Water: Public
Local Schools
High School: George Washington
Middle School: Hill
Elementary School: McMeen
School District: Denver 1
Listed By / Shown By
Listed By
Agency Name: Guide Real Estate
Agency Contact: Vasundharamohant@gmail.com,919-951-8737
Shown By
Agency Title: The Cutting Edge, Realtors
Agency Phone: (719) 999-5067
Estimate Your Payment
Estimated Payment
$ 3,629.89 per month $3,177.10 Principal & Interest $264.67 Property Tax $188.13 Homeowner's Insurance
5535 E Custer Place | MLS# 2994994
This single family home located at 5535 E Custer Place, Denver, CO 80246 is currently listed for sale with an asking price of $645,000. This property was built in 1964 and has 4 bedrooms and 2 full and 1 partial baths with 2046 sq. ft. E Custer Place is located in the Virginia Vale subdivision within the Denver 1 school district. Search Virginia Vale real estate on www.thecuttingedgerealtors.com today.