
BEDS6
BATHS4 full 1 partial
SQUARE FEET4,486
MLS#2246906
STATUSPending
PROPERTY TYPEResidential - Single Family
SUBDIVISIONEdgewater
SCHOOLJefferson County R-1
Listing Courtesy of:
Guide Real Estate
Agency Contact: andrew@guidere.com,303-981-6723

Property Description
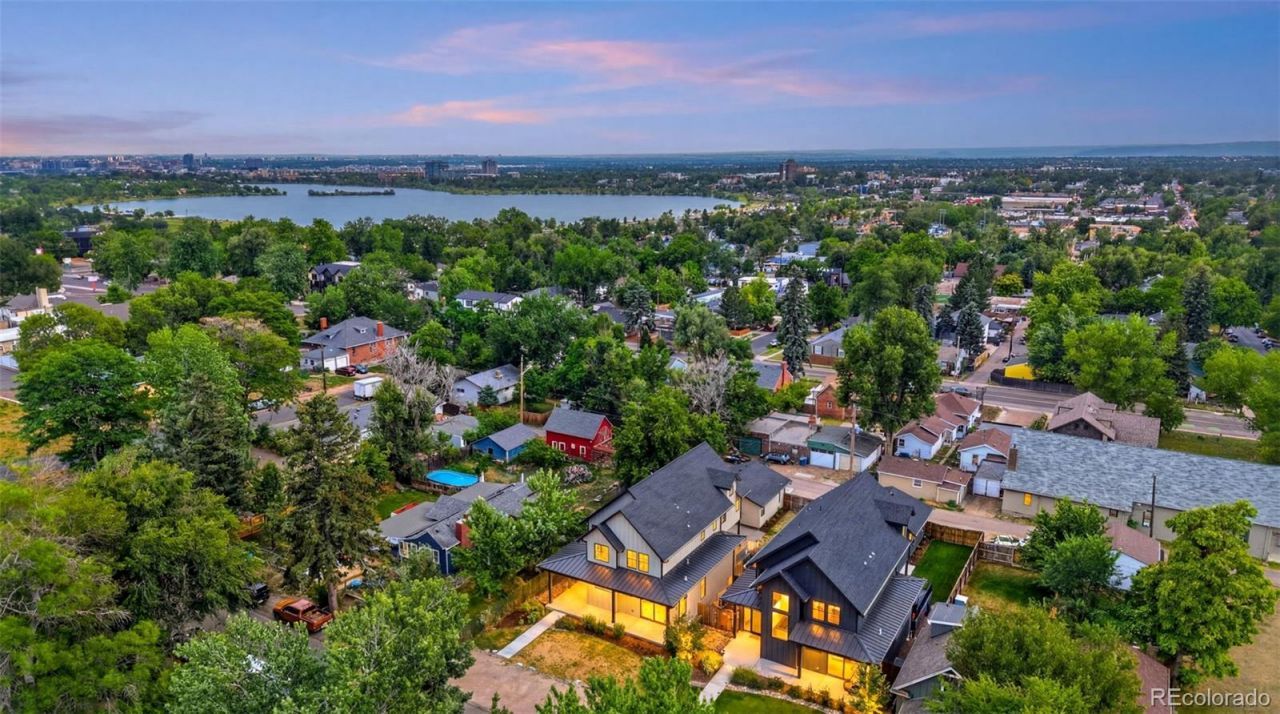
This custom-home blends high-end finishes, thoughtful design, and an exceptional location. As you enter the home, youll be met with an abundance of natural light, functional floor plan and emaculate attention to detail. The heart of the home is the chefs kitchen, featuring JennAir Professional appliances, a 48-inch gas range, built-in refrigerator, oversized island with honed quartz countertops, and custom Belmont cabinetry. A butlers pantry with a second refrigerator and built-in microwave adds both convenience and functionality. Large sliding glass doors connect the kitchen and living spaces to the covered patio, creating a seamless indoor-outdoor flow thats perfect for entertaining.The primary suite feels like a true retreat, with vaulted ceilings, abundant natural light, and beautiful mountain views. The spa-inspired bathroom features heated marble floors, a curbless shower with frameless European-style glass, a freestanding soaking tub, vanity station, and a custom walk-in closet.The secondary bedrooms offer vaulted ceilings and share a well-designed Jack-and-Jill bathroom. Downstairs, the finished basement offers 9-foot ceilings, two additional garden-level bedrooms, a bathroom, wet bar, flexible living space, and stained concrete flooring that gives the space a modern, designer feel.The oversized three-car attached garage and mudroom includes a French door opening to the backyard, creating an ideal space for a workshop, studio, home gym, or additional storage.Just minutes from Sloans Lake, LoHi, Berkeley, Edgewater and Downtown Denver, with quick access to I-70 and I-25 for an easy trip to the mountains. This is a thoughtfully designed home that combines luxury, functionality, and one of Denvers most convenient locations.3d Tour - https://my.matterport.com/show/?m=cKcya6QHUam&
Property Features
Property Type: Residential - Single Family
Basement: Full, Walk-Out Access
Cooling: Central Air
Garage: 3 car attached
Heating: Forced Air
Lot Size: 0.18 Acres
Roof Type: Composition
Stories: 2.0
Taxes: $7,163
Year Built: 2023
Feature Descriptions
Baths 3/4: 2
Baths Full: 2
Baths Half: 1
Baths Total: 5
Days on Site: 22
Exclusions: Staging items.
Exterior: Frame
Parcel#: 519602
Sewer: Public Sewer
Local Schools
High School: Jefferson
Middle School: Jefferson
Elementary School: Edgewater
School District: Jefferson County R-1
Listed By / Shown By
Listed By
Agency Name: Guide Real Estate
Agency Contact: andrew@guidere.com,303-981-6723
Shown By
Agency Title: The Cutting Edge, Realtors
Agency Phone: (719) 999-5067
Estimate Your Payment
Estimated Payment
$ 8,918.68 per month $7,856.55 Principal & Interest $596.92 Property Tax $465.21 Homeowner's Insurance
5536 W 27th Avenue | MLS# 2246906
This single family home located at 5536 W 27th Avenue, Wheat Ridge, CO 80214 is currently listed for sale with an asking price of $1,595,000. This property was built in 2023 and has 6 bedrooms and 4 full and 1 partial baths with 4486 sq. ft. W 27th Avenue is located in the Edgewater subdivision within the Jefferson County R-1 school district. Search Edgewater real estate on www.thecuttingedgerealtors.com today.