
BEDS4
BATHS3 full 1 partial
SQUARE FEET2,893
MLS#8697142
STATUSActive
PROPERTY TYPEResidential - Single Family
SUBDIVISIONTollgate Village
SCHOOLAdams-Arapahoe 28J
Listing Courtesy of:
Realty One Group Premier
Agency Contact: varneyhometeam@gmail.com,720-515-2211

Property Description
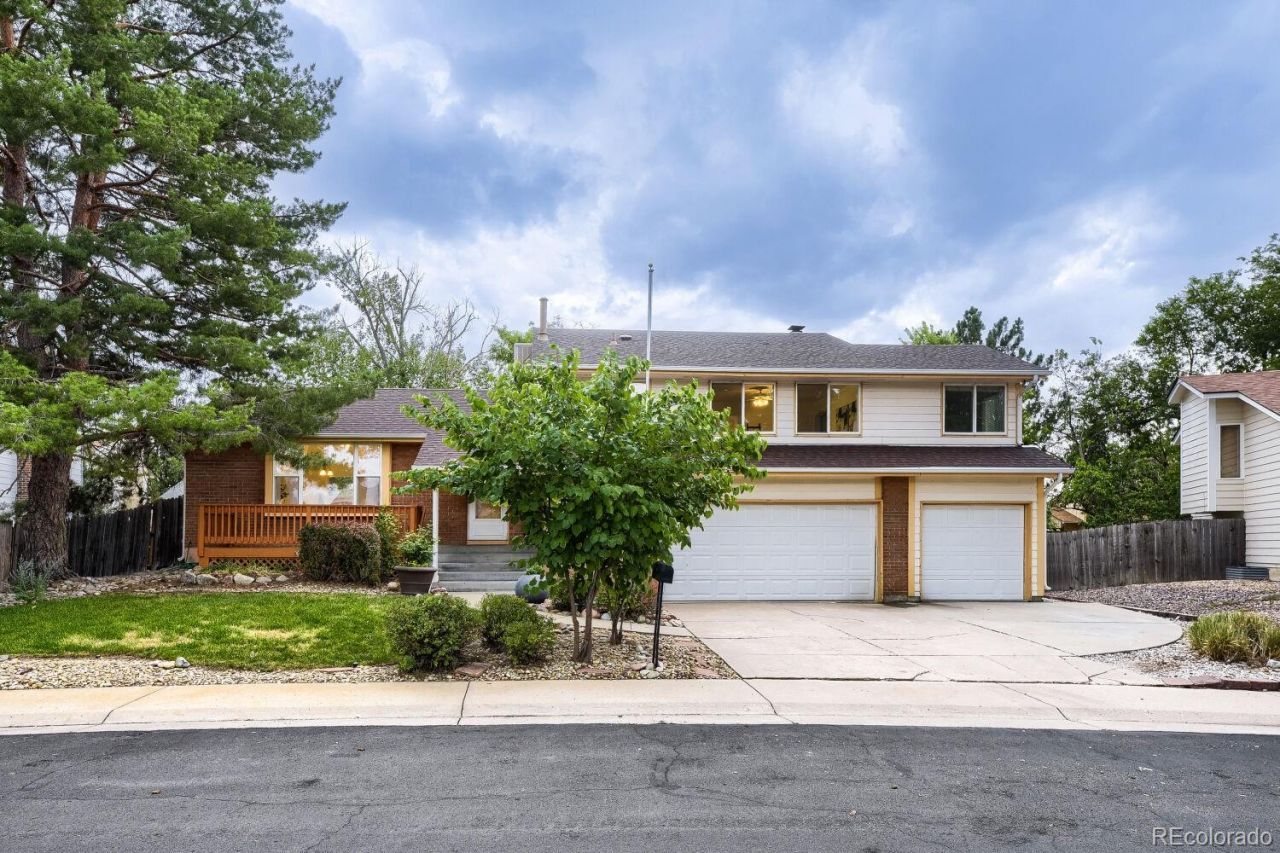
House will be sold As-Is. This multi-level home has been refreshed with new paint, all new carpet, and newer LVP flooring, and is move-in ready. The upper level houses the Primary bedroom suite along with two large secondary bedrooms and a shared bath. The main level offers a living room, formal dining area, eat-in kitchen with breakfast nook, the family room with wood-burning fireplace, powder bath and laundry area, along with access to the huge, fully-fenced, backyard. This home also features an amazing, oversized 3-car garage with additional storage/workshop space. The basement features the 4th bedroom, a 3/4 bath, and den area. Tesla Solar is the cherry on top for energy efficiency and lower power bills. This house has TONS of potential. The well-established neighborhood features mature landscaping, easy access to I-225, shopping, schools, Buckley AFB, and parks. No HOA.
Property Features
Property Type: Residential - Single Family
Basement: Partial
Cooling: Central Air, Evaporative Cooling
Fireplaces: 1
Garage: 3 car attached
Heating: Forced Air, Natural Gas
Lot Size: 0.21 Acres
Roof Type: Composition
Taxes: $3,428
Year Built: 1981
Amenities
Built-in Features
Ceiling Fan(s)
Eat-in Kitchen
Entrance Foyer
Granite Counters
High Ceilings
Primary Suite
Solid Surface Counters
Vaulted Ceiling(s)
Walk-In Closet(s)
Dog Run
Private Yard
Feature Descriptions
Appliances: Dishwasher, Range, Refrigerator
Baths 3/4: 1
Baths Full: 2
Baths Half: 1
Baths Total: 4
Days on Site: 6
Exclusions: Staging Furniture and accessories are excluded
Exterior: Brick, Concrete, Frame, Wood Siding
Fencing: Partial
Fireplace: Family Room, Wood Burning
Flooring: Carpet, Tile, Vinyl
Laundry: In Unit
Lot: Landscaped, Level, Many Trees, Sprinklers In Front, Sprinklers In Rear
Parcel#: 031355036
Parking: Oversized, Storage
Parking Notes: Oversized, Storage
Patio/Porch: Front Porch
Pets Allowed: Cats OK, Dogs OK
Sewer: Public Sewer
Utilities: Cable Available, Electricity Available, Electricity Connected
Water: Public
Local Schools
High School: Gateway
Middle School: Mrachek
Elementary School: Tollgate
School District: Adams-Arapahoe 28J
Listed By / Shown By
Listed By
Agency Name: Realty One Group Premier
Agency Contact: varneyhometeam@gmail.com,720-515-2211
Shown By
Agency Title: The Cutting Edge, Realtors
Agency Phone: (719) 999-5067
Estimate Your Payment
Estimated Payment
$ 2,920.46 per month $2,487.50 Principal & Interest $285.67 Property Tax $147.29 Homeowner's Insurance
554 S Kittredge Way | MLS# 8697142
This single family home located at 554 S Kittredge Way, Aurora, CO 80017 is currently listed for sale with an asking price of $505,000. This property was built in 1981 and has 4 bedrooms and 3 full and 1 partial baths with 2893 sq. ft. S Kittredge Way is located in the Tollgate Village subdivision within the Adams-Arapahoe 28J school district. Search Tollgate Village real estate on www.thecuttingedgerealtors.com today.