
BEDS5
BATHS5 full 1 partial
SQUARE FEET6,090
MLS#6860769
STATUSActive
PROPERTY TYPEResidential - Single Family
SUBDIVISIONMisty Pines
SCHOOLDouglas RE-1
Listing Courtesy of:
HomeSmart
Agency Contact: brucerewerts@msn.com,303-885-4810

Property Description
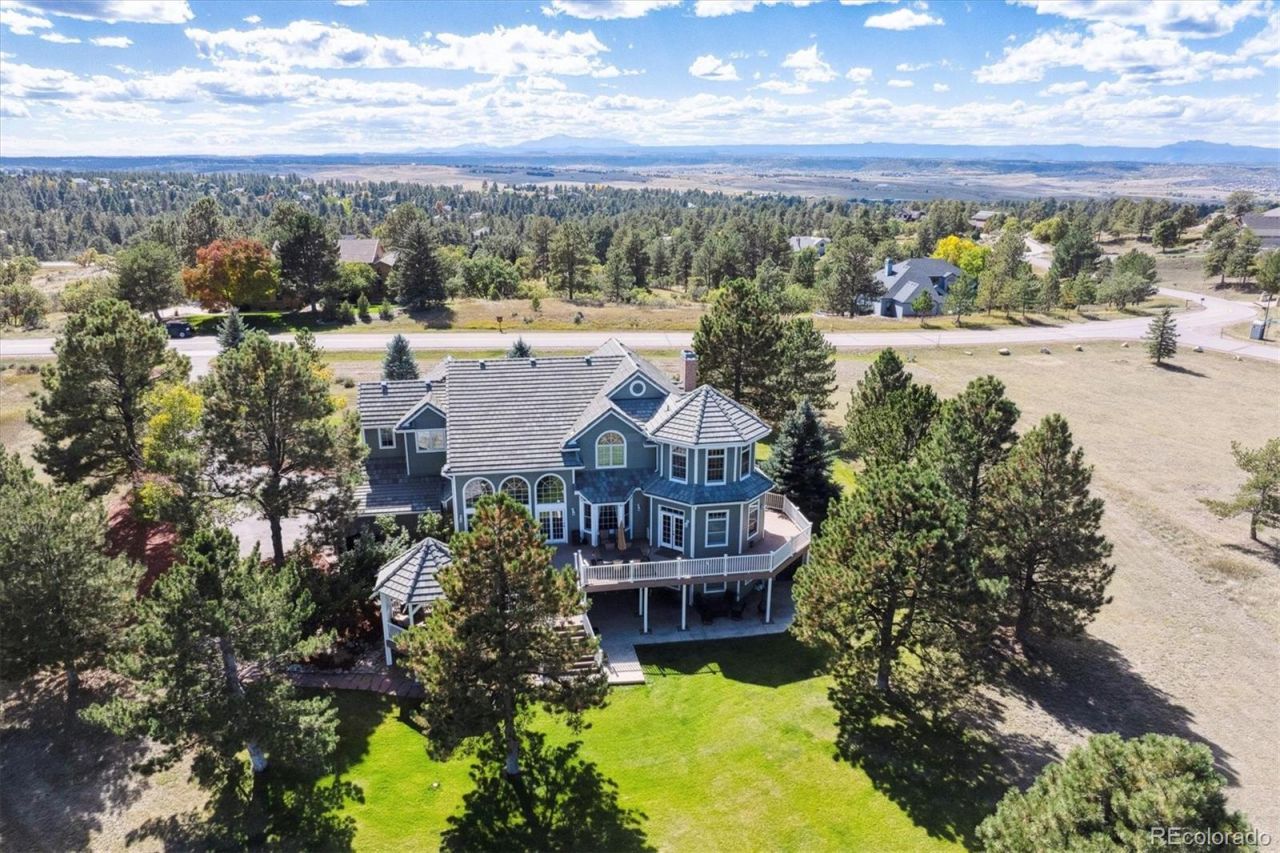
This stunning custom built home offers everything youve been searching for and more, perfectly situated on 2.3 private acres. This home was designed with gorgeous architectural detail and an abundance of natural light. As you walk in the front door your are greeted with beautiful hardwood floors. The main floor is designed for both relaxing and entertaining. The gourmet kitchen offers gas cook top, double-oven, large island, slab granite counter tops, wood beam ceiling, an abundance of counter space and a walk-in pantry. The living room features cathedral ceiling and a gas fireplace. Elegant dinning room with fireplace is perfect for formal entertaining. On the second floor you will find a luxurious primary bedroom with office/retreat and recently renovated ensuite bathroom and two large walk-in closets. Three additional bedrooms and two bathrooms are also located on this level, with two connected by a Jack & Jill bathroom. The walk-out lower level is designed for recreation and relaxation, featuring a spacious family room with fireplace, recreation room and bedroom with 3/4 ensuite bathroom. Expansive outdoor living with large wrap-around deck and gazebo is ideal for relaxing or entertaining.
Property Features
Property Type: Residential - Single Family
Basement: Exterior Entry, Finished, Full, Walk-Out Access
Cooling: Central Air
Fireplaces: 3
Garage: 3 car attached
Heating: Forced Air, Natural Gas
Home Style: Traditional
Lot Size: 2.30 Acres
Roof Type: Concrete
Stories: 2.0
Taxes: $7,092
Year Built: 1991
Amenities
Breakfast Bar
Built-in Features
Ceiling Fan(s)
Eat-in Kitchen
Entrance Foyer
Five Piece Bath
Granite Counters
High Ceilings
High Speed Internet
Jack & Jill Bathroom
Kitchen Island
Open Floorplan
Pantry
Primary Suite
Smoke Free
Vaulted Ceiling(s)
Walk-In Closet(s)
Wet Bar
Gas Grill
Gas Valve
Rain Gutters
Feature Descriptions
Appliances: Bar Fridge, Cooktop, Dishwasher, Disposal, Double Oven, Dryer, Freezer, Gas Water Heater, Microwave, Oven, Range, Range Hood, Refrigerator, Self Cleaning Oven, Washer, Water Softener, Wine Cooler
Baths 3/4: 3
Baths Full: 2
Baths Half: 1
Baths Total: 6
Days on Site: 1
Exclusions: Sellers personal property.
Exterior: Frame
Fireplace: Basement, Dining Room, Living Room
Flooring: Carpet, Wood
HOA Fee: 150/ Annually
Lot: Landscaped, Sprinklers In Front, Sprinklers In Rear
Parcel#: R0328146
Parking: Asphalt, Dry Walled, Exterior Access Door, Oversized, Storage
Parking Notes: Asphalt, Dry Walled, Exterior Access Door, Oversized,
Patio/Porch: Covered, Deck, Front Porch, Wrap Around
Security: Carbon Monoxide Detector(s)
Sewer: Septic Tank
Utilities: Electricity Connected, Natural Gas Connected
Water: Public
Window: Bay Window(s), Double Pane Windows, Window Coverings, Window Treatments
Local Schools
High School: Ponderosa
Middle School: Sagewood
Elementary School: Northeast
School District: Douglas RE-1
Listed By / Shown By
Listed By
Agency Name: HomeSmart
Agency Contact: brucerewerts@msn.com,303-885-4810
Shown By
Agency Title: The Cutting Edge, Realtors
Agency Phone: (719) 999-5067
Estimate Your Payment
Estimated Payment
$ 8,829.28 per month $7,777.74 Principal & Interest $591.00 Property Tax $460.54 Homeowner's Insurance
5551 Ponderosa Drive | MLS# 6860769
This single family home located at 5551 Ponderosa Drive , Parker, CO 80134 is currently listed for sale with an asking price of $1,579,000. This property was built in 1991 and has 5 bedrooms and 5 full and 1 partial baths with 6090 sq. ft. Ponderosa Drive is located in the Misty Pines subdivision within the Douglas RE-1 school district. Search Misty Pines real estate on www.thecuttingedgerealtors.com today.