
BEDS2
BATHS2 full 1 partial
SQUARE FEET1,804
MLS#9574966
STATUSActive
PROPERTY TYPEResidential - Single Family
SUBDIVISIONGreen Valley Ranch
SCHOOLDenver 1
Listing Courtesy of:
Keller Williams Advantage Realty LLC
Agency Contact: kwcyndi@gmail.com

Property Description
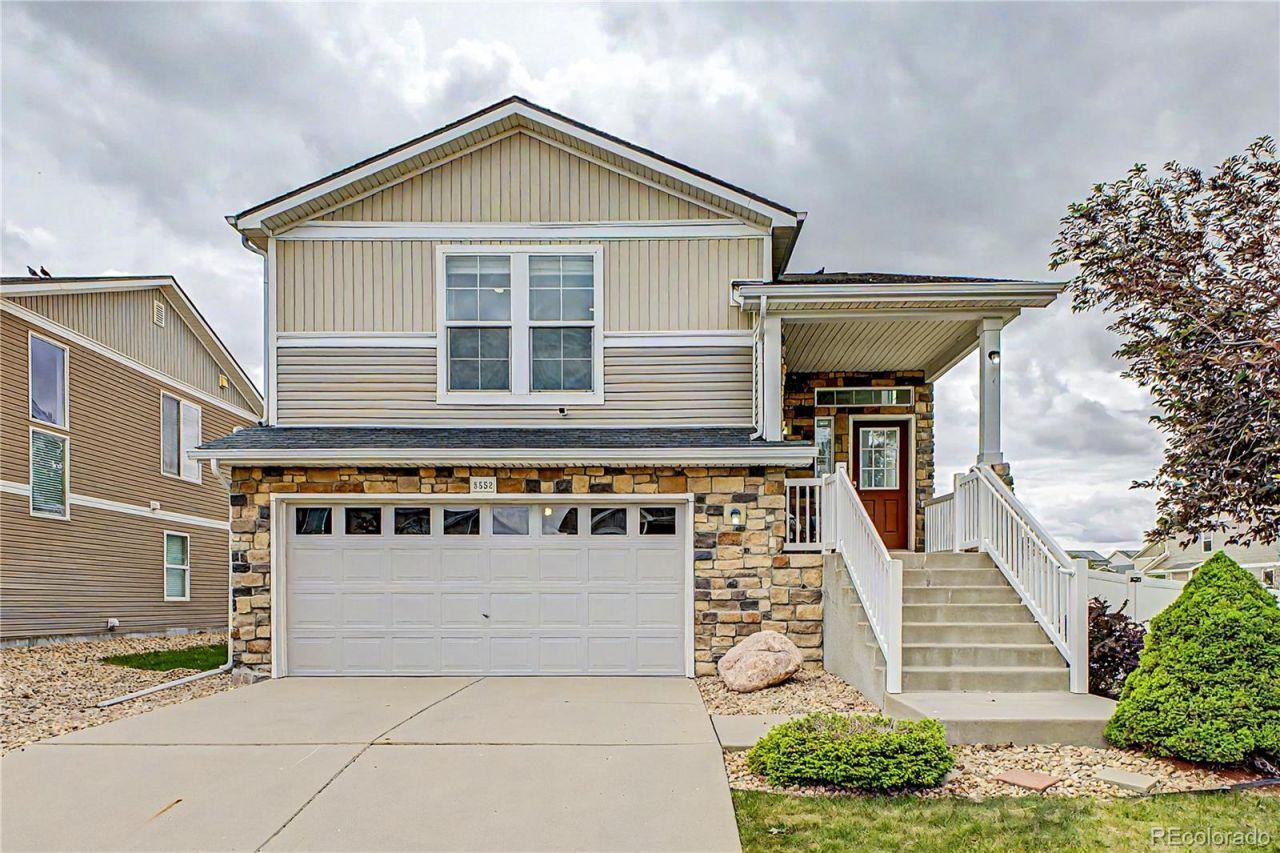
Welcome home to this stunningly updated split-level in the thriving community of Green Valley Ranch! Perfectly blending modern design with comfortable living, this beautifully styled home is full of thoughtful upgrades and contemporary charm.The upper level showcases a gorgeous remodeled kitchen featuring stylish LVP flooring, sleek quartz countertops, designer cabinetry, stainless appliances, and custom built-ins that add both elegance and functionality. The open-concept layout creates an inviting space for entertaining or relaxing in style.Downstairs, youll find a spacious additional bedroom complete with its own ensuite bath ? ideal for guests, multigenerational living, or a private retreat. Theres also an incredible flex space perfect for a home office, gym, media room, or creative studio.Situated on a huge corner lot, this property offers exceptional outdoor space with endless possibilities for gardening, play, entertaining, or future customization. Solar panels will be transfered and offer great savings! Located in one of Denvers fastest-growing neighborhoods with easy access to parks, trails, shopping, dining, and DIA, this home truly checks every box for modern Colorado living.
Property Features
Property Type: Residential - Single Family
Cooling: Central Air
Fireplaces: 1
Garage: 2 car attached
Heating: Forced Air
Home Style: Traditional
Lot Size: 0.14 Acres
Roof Type: Composition
Taxes: $3,888
Year Built: 2009
Amenities
Entrance Foyer
Five Piece Bath
Granite Counters
High Ceilings
High Speed Internet
Primary Suite
Sound System
Vaulted Ceiling(s)
Balcony
Private Yard
Rain Gutters
Feature Descriptions
Appliances: Dishwasher, Disposal, Microwave, Range, Refrigerator
Association Amenities: Golf Course
Baths 3/4: 0
Baths Full: 2
Baths Half: 1
Baths Total: 3
Days on Site: 1
Exclusions: Staging items
Exterior: Frame, Stone, Wood Siding
Fencing: Full
Fireplace: Living Room
Flooring: Carpet, Tile, Wood
Laundry: In Unit
Lot: Corner Lot, Level
Parcel#: 141-42-004
Parking: Concrete
Parking Notes: Concrete
Patio/Porch: Covered, Front Porch, Patio
Security: Smoke Detector(s)
Sewer: Public Sewer
Utilities: Cable Available, Electricity Available, Internet Access (Wired), Natural Gas Available, Phone Available
Water: Public
Local Schools
High School: DSST: Elevate Northeast
Middle School: DSST: Green Valley Ranch
Elementary School: Waller
School District: Denver 1
Listed By / Shown By
Listed By
Agency Name: Keller Williams Advantage Realty LLC
Agency Contact: kwcyndi@gmail.com
Shown By
Agency Title: The Cutting Edge, Realtors
Agency Phone: (719) 999-5067
Estimate Your Payment
Estimated Payment
$ 2,812.70 per month $2,349.58 Principal & Interest $324.00 Property Tax $139.13 Homeowner's Insurance
5552 Killarney Street | MLS# 9574966
This single family home located at 5552 Killarney Street, Denver, CO 80249 is currently listed for sale with an asking price of $477,000. This property was built in 2009 and has 2 bedrooms and 2 full and 1 partial baths with 1804 sq. ft. Killarney Street is located in the Green Valley Ranch subdivision within the Denver 1 school district. Search Green Valley Ranch real estate on www.thecuttingedgerealtors.com today.