
BEDS4
BATHS2 full 2 partial
SQUARE FEET3,631
MLS#3661513
STATUSActive
PROPERTY TYPEResidential - Single Family
SUBDIVISIONPiney Creek
SCHOOLCherry Creek 5
Listing Courtesy of:
Compass - Denver
Agency Contact: kim.jarrett@compass.com,303-957-7619

Property Description
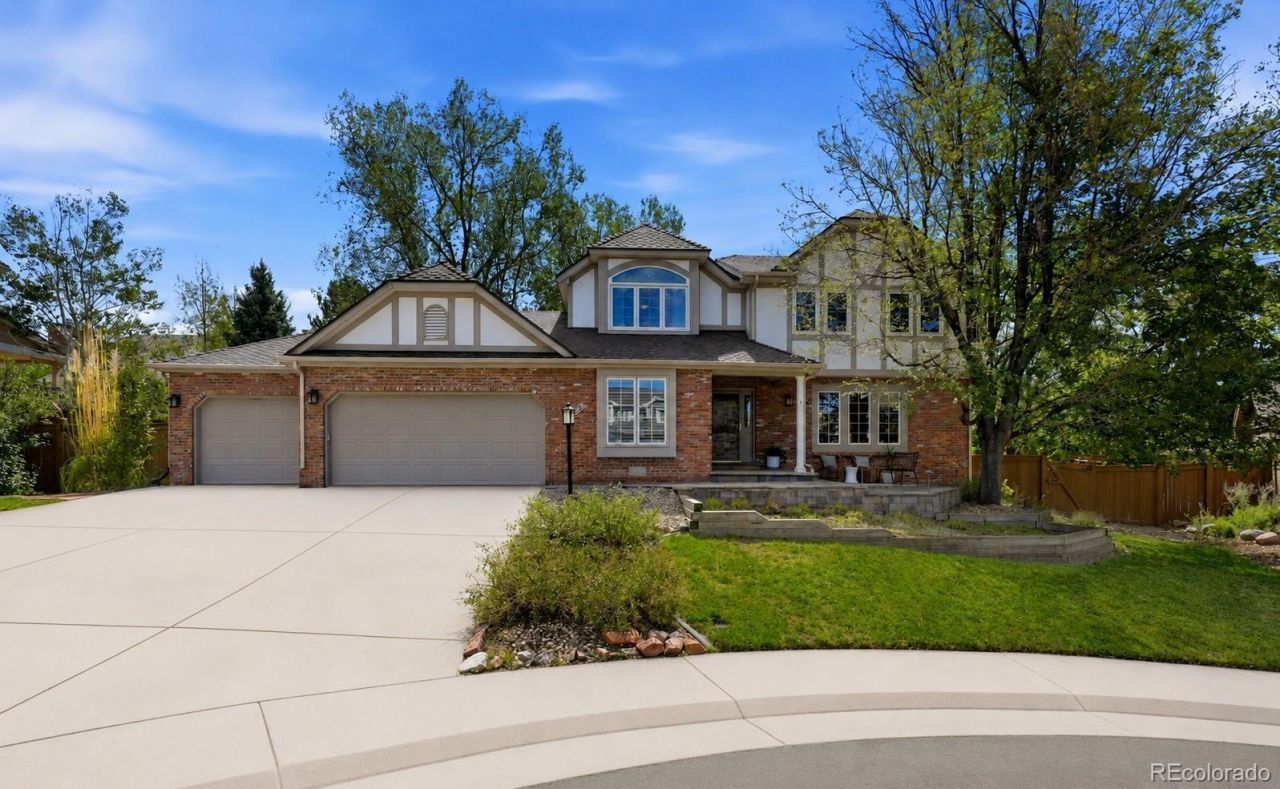
Welcome to this beautifully updated home tucked away on a quiet cul-de-sac in the highly sought-after Piney Creek community. Thoughtfully maintained and filled with natural light, this home offers the perfect combination of comfortable everyday living, flexible spaces and exceptional outdoor amenities. Inside you will find brand-new carpet, beautiful plantation shutters, vaulted ceilings with beams, and hardwood flooring throughout most of the main living areas. The updated kitchen features stainless steel appliances, generous cabinetry and a brand-new dishwasher, opening to inviting living spaces perfect for both entertaining and relaxing at home. The main floor also includes a home office with built-ins. Upstairs, the spacious primary suite provides a private retreat with an updated en-suite bath, while three additional bedrooms offer plenty of room for family, guests or a home office. The finished basement expands the living space even further with flexibility for a recreation room, home gym, playroom and guest space. The backyard is a true highlight?surrounded by mature landscaping and designed to make the most of Colorados beautiful seasons. Relax and entertain on the covered back patio and/or the retractable awning, gather around the outdoor fireplace, enjoy the peaceful water feature, or head to the sport court along the side of the home for basketball and play. Additional features include an attached three-car garage (with an almost 4th car tandem), Nest thermostat, whole-house attic fan, newer washer and dryer and abundant storage. Located within the award-winning Cherry Creek School District, Piney Creek offers an established neighborhood setting with community amenities including a pool, clubhouse, tennis courts, parks, greenbelts and trails. Enjoy convenient access to I-225 and C-470, making it easy to reach the Denver Tech Center, Buckley Space Force Base, Denver International Airport, shopping, dining and destinations throughout the Denver metro area.
Property Features
Property Type: Residential - Single Family
Basement: Bath/Stubbed, Daylight, Finished
Cooling: Central Air
Fireplaces: 1
Garage: 3 car attached
Heating: Forced Air
Home Style: Traditional
Lot Size: 0.20 Acres
Roof Type: Composition
Stories: 2.0
Taxes: $6,417
Year Built: 1986
Amenities
Breakfast Bar
Built-in Features
Ceiling Fan(s)
Entrance Foyer
Five Piece Bath
High Speed Internet
Primary Suite
Radon Mitigation System
Walk-In Closet(s)
Fire Pit
Garden
Lighting
Private Yard
Rain Gutters
Water Feature
Feature Descriptions
Appliances: Bar Fridge, Cooktop, Dishwasher, Disposal, Dryer, Microwave, Oven, Range Hood, Refrigerator, Washer
Association Amenities: Clubhouse, Park, Playground, Pool, Tennis Court(s)
Baths 3/4: 0
Baths Full: 2
Baths Half: 2
Baths Total: 4
Exclusions: Staging Items
Exterior: Brick, Frame, Wood Siding
Fencing: Full
Fireplace: Insert
Flooring: Carpet, Tile, Wood
HOA Fee: 72/ Monthly
Laundry: Sink
Lot: Cul-De-Sac, Landscaped, Level, Master Planned, Sprinklers In Front, Sprinklers In Rear
Parcel#: 032456604
Parking: Concrete, Exterior Access Door, Oversized, Tandem
Parking Notes: Concrete, Exterior Access Door, Oversized, Tandem
Patio/Porch: Covered, Front Porch, Patio
Pets Allowed: Yes
Security: Radon Detector
Sewer: Public Sewer
Utilities: Cable Available, Electricity Connected, Natural Gas Connected, Phone Available
Water: Public
Window: Double Pane Windows, Storm Window(s), Window Coverings
Local Schools
High School: Smoky Hill
Middle School: Laredo
Elementary School: Indian Ridge
School District: Cherry Creek 5
Listed By / Shown By
Listed By
Agency Name: Compass - Denver
Agency Contact: kim.jarrett@compass.com,303-957-7619
Shown By
Agency Title: The Cutting Edge, Realtors
Agency Phone: (719) 999-5067
Estimate Your Payment
Estimated Payment
$ 4,578.24 per month $3,817.45 Principal & Interest $534.75 Property Tax $226.04 Homeowner's Insurance
5552 S Kittredge Street | MLS# 3661513
This single family home located at 5552 S Kittredge Street , Centennial, CO 80015 is currently listed for sale with an asking price of $775,000. This property was built in 1986 and has 4 bedrooms and 2 full and 2 partial baths with 3631 sq. ft. S Kittredge Street is located in the Piney Creek subdivision within the Cherry Creek 5 school district. Search Piney Creek real estate on www.thecuttingedgerealtors.com today.