
BEDS2
BATHS2 full 1 partial
SQUARE FEET1,920
MLS#4131465
STATUSActive
PROPERTY TYPEResidential - Condominium
SUBDIVISIONSummer Hill
SCHOOLLittleton 6
Listing Courtesy of:
Metro Home Services LLC
Agency Contact: GeulaR@gmail.com,303-588-5588

Property Description
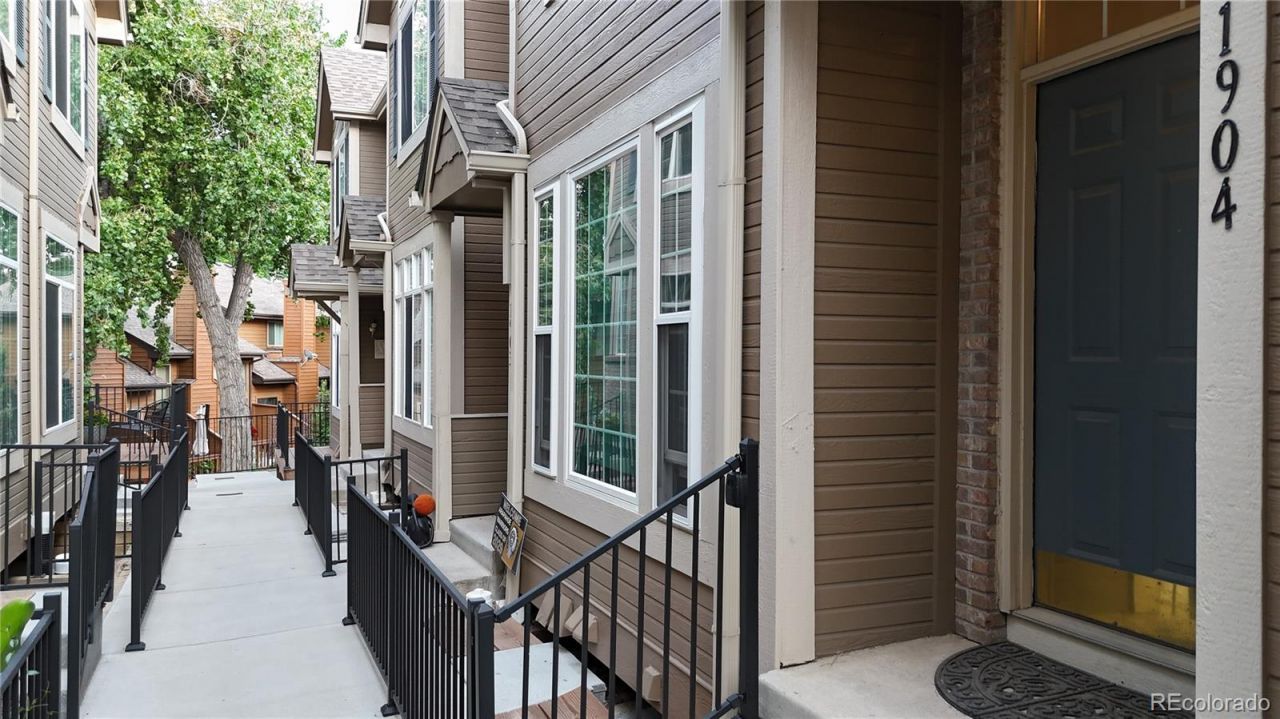
Move in and enjoy! Quiet and private community with easy access to shopping and restaurants. Low maintenance Townhome style home with an open floor plan. Attached 2 car Garage makes it easy to come home and just enjoy your own space. Kitchen with Granite countertops and Stainless Steele Appliances. Open floor plan yet separately appropriated spaces for Dining and Family room layout if you so choose. Convenient half bath on main level. Oversized Primary Suite with Fireplace, Walk-In Closet, 5-Piece Bath and Sitting or Office/Exercise area. Secondary Bedroom with Walk-In and En-Suite Bathroom. Unfinished Basement with Washer/Dryer and lots of shelves for storage. SO much light and large windows throughout this unit that youll never guess its safely tucked in within a private courtyard with new wrought-iron fencing for a clean modern feel.
Property Features
Property Type: Residential - Condominium
Basement: Full, Unfinished
Cooling: Central Air
Fireplaces: 2
Garage: 2 car attached
Heating: Forced Air
Roof Type: Composition
Stories: 2.0
Taxes: $3,486
Year Built: 1997
Amenities
High Ceilings
Open Floorplan
Primary Suite
Walk-In Closet(s)
Feature Descriptions
Appliances: Dishwasher, Disposal, Dryer, Oven, Refrigerator, Washer
Baths 3/4: 0
Baths Full: 2
Baths Half: 1
Baths Total: 3
Days on Site: 6
Exclusions: None
Exterior: Frame, Vinyl Siding
Fireplace: Bedroom, Family Room
Flooring: Carpet, Wood
HOA Fee: 450/ Monthly
Lot: Landscaped, Master Planned
Parcel#: 033805577
Security: Carbon Monoxide Detector(s), Smoke Detector(s)
Sewer: Community Sewer, Public Sewer
Utilities: Electricity Connected
Local Schools
High School: Arapahoe
Middle School: Newton
Elementary School: Lois Lenski
School District: Littleton 6
Listed By / Shown By
Listed By
Agency Name: Metro Home Services LLC
Agency Contact: GeulaR@gmail.com,303-588-5588
Shown By
Agency Title: The Cutting Edge, Realtors
Agency Phone: (719) 999-5067
Estimate Your Payment
Estimated Payment
$ 2,481.81 per month $2,068.81 Principal & Interest $290.50 Property Tax $122.50 Homeowner's Insurance
5555 E Briarwood Avenue, Unit 1904 | MLS# 4131465
This condo located at 5555 E Briarwood Avenue, Unit 1904, Centennial, CO 80122 is currently listed for sale with an asking price of $420,000. This property was built in 1997 and has 2 bedrooms and 2 full and 1 partial baths with 1920 sq. ft. E Briarwood Avenue, Unit 1904 is located in the Summer Hill subdivision within the Littleton 6 school district. Search Summer Hill real estate on www.thecuttingedgerealtors.com today.