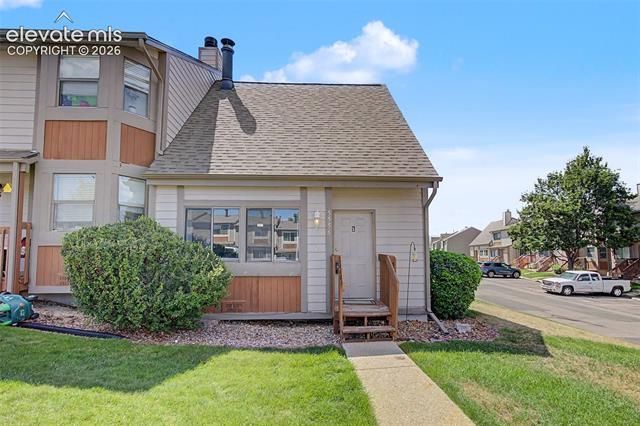

BEDS2
BATHS2
SQUARE FEET1,055
MLS#8229362
STATUSActive
PROPERTY TYPEResidential - Townhouse
SUBDIVISIONErindale Place
Property Description
Welcome home! This beautifully located townhome offers soaring ceilings, abundant natural light, and a layout designed for easy living. Step inside to an open-concept living room, dining area, and kitchen that flow seamlessly together — perfect for entertaining or everyday life. Upstairs, a versatile loft space awaits, ideal for a home office or cozy reading nook, alongside a spacious bedroom with its own full en-suite bathroom and large walk-in closet. The main level offers a second bedroom tucked behind the kitchen, complete with a full bathroom and convenient laundry closet nearby. Step outside to your private patio just off the main-level bedroom, complete with a lockable storage space — perfect for extra convenience. Enjoy true low-maintenance living in this well-run HOA community, where exterior upkeep and common areas are all taken care of for you — more time to enjoy your home and less time on upkeep! Don't miss this move-in ready gem in a fantastic location!
Property Features
Property Type: Residential - Townhouse
Cooling: Ceiling Fan(s)
Fireplaces: Free-standing, Main Level, Wood Burning
Heating: Forced Air, Natural Gas
Lot Size: 0.03 Acres
Roof Type: Composite Shingle
Stories: 2.0
Taxes: $921
Year Built: 1982
Feature Descriptions
Appliances: Dishwasher, Dryer, Microwave Oven, Range, Refrigerator, Washer
Association Fee: $269.00 (Monthly)
Basement/Foundation: Crawl Space
Existing Utilities: Electricity Connected, Natural Gas Connected
Exterior: Wood
Fence: None
Floor Plan: 2 Story
Floors: Carpet, Ceramic Tile, Wood Laminate
Garage Type: N/A
Interior: Vaulted Ceilings
Laundry Facilities: Electric Hook-up, Main
Lot: Corner, Level
Square Footage: 639 (Main)
Unit: End Unit
Utilities: Electricity Connected, Natural Gas Connected
Water: Municipal
Listed By / Shown By
Listed By
Agency Name: Exp Realty LLC
Agency Phone: 888-440-2724
Shown By
Agency Title: The Cutting Edge, Realtors
Agency Phone: (719) 999-5067

Estimate Your Payment
Estimated Payment
$ 1,172.40 per month $1,034.40 Principal & Interest $76.75 Property Tax $61.25 Homeowner's Insurance
5556 Mansfield Court | MLS# 8229362
This townhouse located at 5556 Mansfield Court, Colorado Springs, CO 80918 is currently listed for sale with an asking price of $210,000. This property was built in 1982 and has 2 bedrooms with 1055 sq. ft. Mansfield Court is located in the Erindale Place subdivision. Search Erindale Place real estate on www.thecuttingedgerealtors.com today.