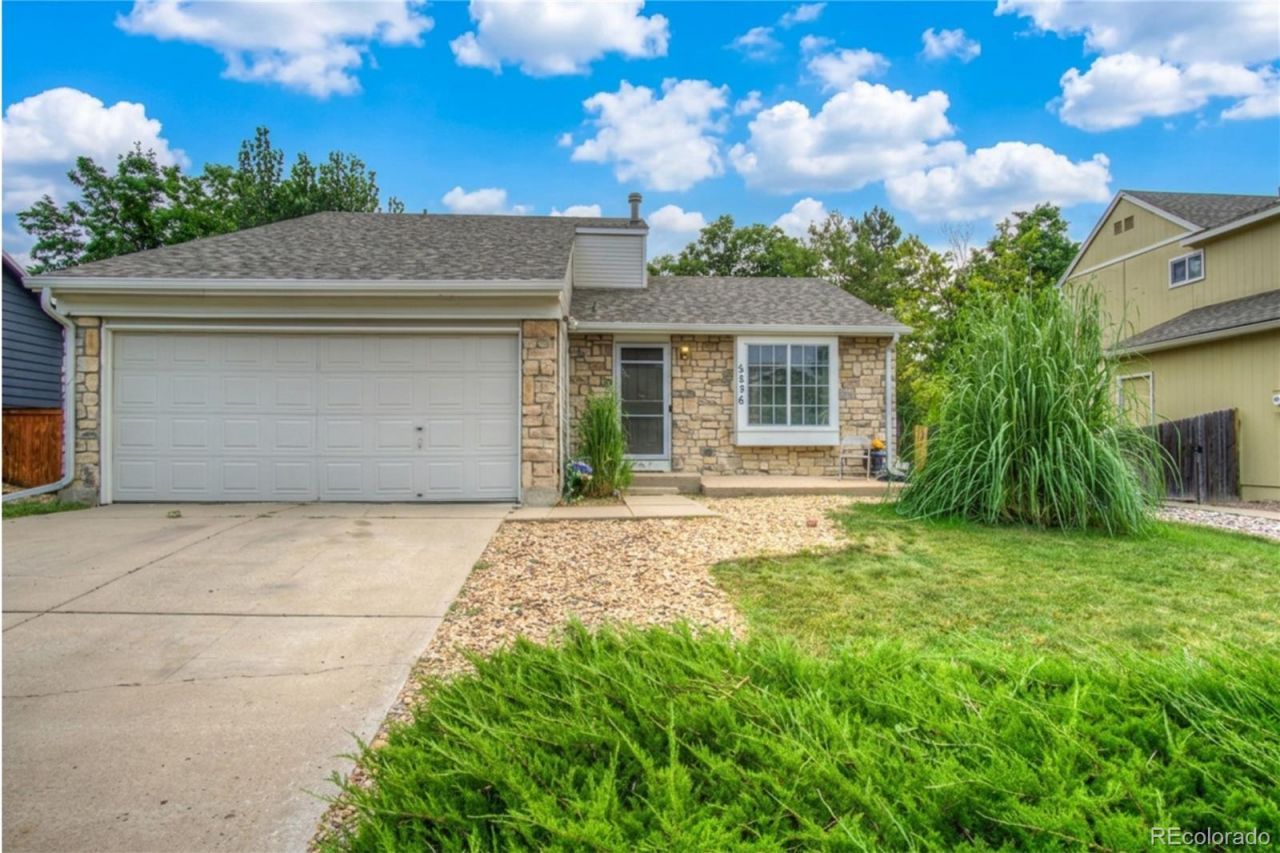

BEDS3
BATHS2 full
SQUARE FEET1,862
MLS#3410573
STATUSActive
PROPERTY TYPEResidential - Single Family
SUBDIVISIONWestgold Meadows
SCHOOLJefferson County R-1
Listing Courtesy of:
MB Schell Real Estate Group
Agency Contact: susanschellsells@gmail.com,303-929-0341

Property Description
Opportunity awaits in this well-maintained 3-bedroom, 2-bath home located in a highly desirable neighborhood known for its top-rated schools, all within walking distance. Enjoy easy access, a block away, to the communitys private pool, tennis courts, and neighborhood amenities.The functional floor plan features a spacious kitchen that opens seamlessly to both the living and family rooms, creating an inviting space for everyday living and entertaining. An unfinished basement offers excellent potential for future expansion, additional storage, or customization to fit your needs.This home offers the opportunity to add value with simple cosmetic updates, making it an excellent choice for homeowners looking to personalize their space in a great - sought after community!
Property Features
Property Type: Residential - Single Family
Basement: Crawl Space, Unfinished
Cooling: Central Air
Fireplaces: 1
Garage: 2 car attached
Heating: Forced Air
Home Style: Traditional
Lot Size: 0.15 Acres
Roof Type: Composition
Taxes: $3,306
Year Built: 1992
Amenities
Eat-in Kitchen
Laminate Counters
Open Floorplan
Radon Mitigation System
Smoke Free
Vaulted Ceiling(s)
Walk-In Closet(s)
Private Yard
Rain Gutters
Feature Descriptions
Appliances: Dishwasher, Disposal, Gas Water Heater, Microwave, Range, Refrigerator
Association Amenities: Pool, Tennis Court(s)
Baths 3/4: 1
Baths Full: 1
Baths Half: 0
Baths Total: 2
Days on Site: 31
Exclusions: water and dryer belong to the tenant.
Exterior: Frame
Fencing: Full
Fireplace: Family Room
Flooring: Carpet, Linoleum
HOA Fee: 63/ Monthly
Lot: Master Planned, Sprinklers In Front, Sprinklers In Rear
Parcel#: 187077
Parking: Concrete
Parking Notes: Concrete
Patio/Porch: Deck
Security: Carbon Monoxide Detector(s), Smoke Detector(s)
Sewer: Community Sewer
Window: Egress Windows
Local Schools
High School: Dakota Ridge
Middle School: Summit Ridge
Elementary School: Mount Carbon
School District: Jefferson County R-1
Listed By / Shown By
Listed By
Agency Name: MB Schell Real Estate Group
Agency Contact: susanschellsells@gmail.com,303-929-0341
Shown By
Agency Title: The Cutting Edge, Realtors
Agency Phone: (719) 999-5067
Estimate Your Payment
Estimated Payment
$ 3,145.07 per month $2,709.16 Principal & Interest $275.50 Property Tax $160.42 Homeowner's Insurance
5556 S Simms Way | MLS# 3410573
This single family home located at 5556 S Simms Way, Littleton, CO 80127 is currently listed for sale with an asking price of $550,000. This property was built in 1992 and has 3 bedrooms and 2 full baths with 1862 sq. ft. S Simms Way is located in the Westgold Meadows subdivision within the Jefferson County R-1 school district. Search Westgold Meadows real estate on www.thecuttingedgerealtors.com today.