
BEDS2
BATHS2 full
SQUARE FEET1,104
MLS#6236050
STATUSPending
PROPERTY TYPEResidential - Condominium
SUBDIVISIONWood Creek
SCHOOLJefferson County R-1
Listing Courtesy of:
Real Broker, LLC DBA Real
Agency Contact: maria@marialair.com,720-448-5601

Property Description
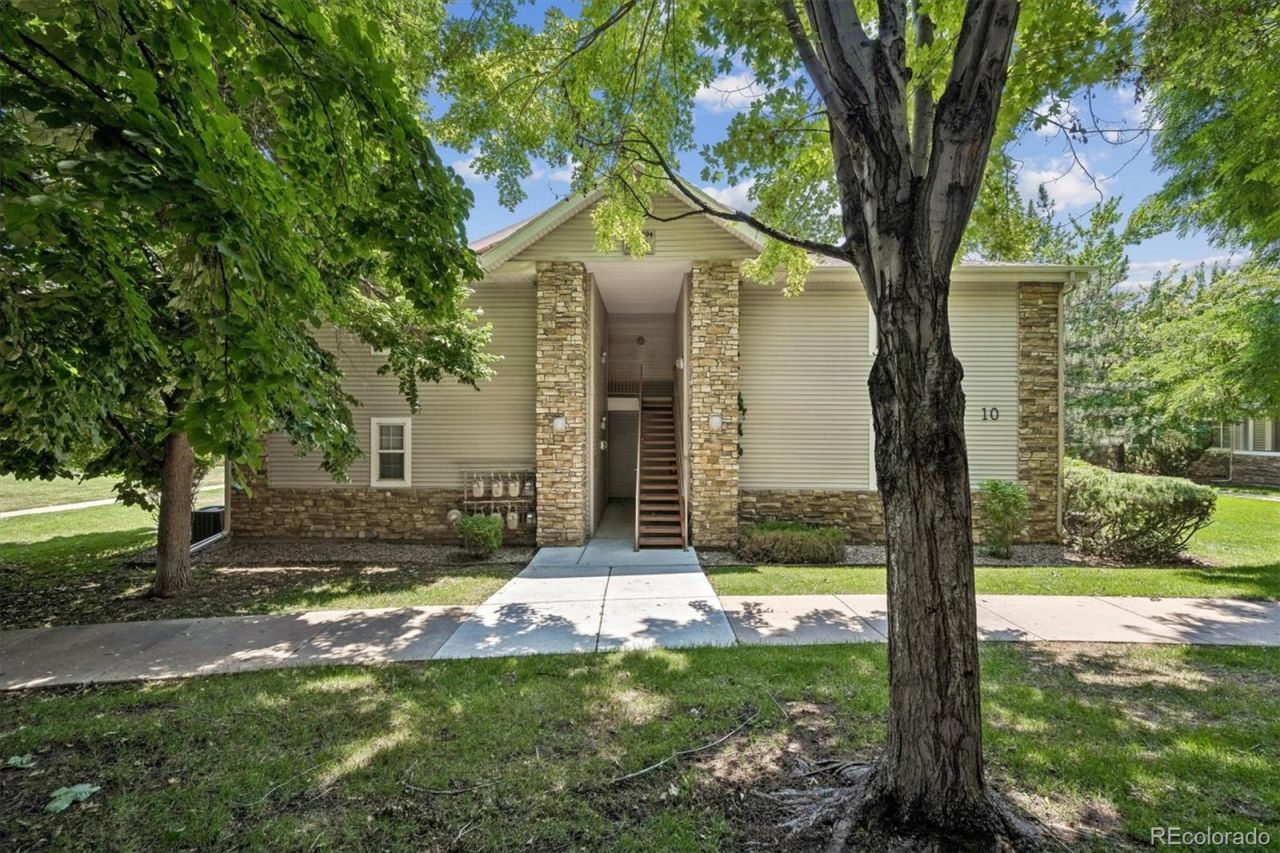
This bright and inviting 2-bedroom, 2-bath condo offers a thoughtfully designed open-concept layout filled with an abundance of natural light and luxury vinyl plank flooring throughout. As a first-story end unit, it enjoys added privacy and extra windows that create an airy, welcoming feel throughout the home. The spacious living room features a high ceilings, a gas burning fireplace surrounded by modern tile, and built-in shelving, creating a warm and welcoming focal point. The kitchen provides ample counter space with granite countertops, dark cabinetry, stainless steel appliances featuring a double oven, and a large island with sink, seamlessly flowing into the dining area?ideal for everyday living and entertaining. Large sliding glass doors bring in natural light and provide easy access to the outdoor patio. A convenient in-unit washer and dryer location add to the homes functionality. The spacious primary suite features a ceiling fan w/ light, a large walk-in closet, and an ensuite full bath. Secondary spare bedroom is well-proportioned, offers a nicely sized closet, and includes access to full hall bath. Enjoy comfort, style, and low-maintenance living in this light-filled end unit. Come see today!
Property Features
Property Type: Residential - Condominium
Cooling: Central Air
Fireplaces: 1
Heating: Forced Air, Natural Gas
Roof Type: Composition
Stories: 1.0
Taxes: $2,031
Year Built: 2001
Amenities
Built-in Features
Ceiling Fan(s)
Granite Counters
High Ceilings
No Stairs
Open Floorplan
Primary Suite
Walk-In Closet(s)
Wired for Data
Lighting
Rain Gutters
Feature Descriptions
Appliances: Cooktop, Dishwasher, Double Oven, Dryer, Gas Water Heater, Microwave, Refrigerator, Self Cleaning Oven, Washer
Association Amenities: Clubhouse, Parking, Pool, Trail(s)
Baths 3/4: 0
Baths Full: 2
Baths Half: 0
Baths Total: 2
Days on Site: 6
Exclusions: Staging furniture and accessories
Exterior: Brick, Frame, Wood Siding
Fireplace: Gas, Living Room
Flooring: Tile, Wood
HOA Fee: 350/ Monthly
Laundry: Laundry Closet
Lot: Landscaped
Parcel#: 436013
Parking: Lighted
Parking Notes: Lighted
Patio/Porch: Covered, Patio
Pets Allowed: Cats OK, Dogs OK, Yes
Security: Smoke Detector(s)
Sewer: Public Sewer
Utilities: Cable Available, Electricity Available, Electricity Connected, Internet Access (Wired), Natural Gas Available, Natural Gas Connected, Phone Available, Phone Connected
Water: Public
Local Schools
High School: Arvada
Middle School: North Arvada
Elementary School: Swanson
School District: Jefferson County R-1
Listed By / Shown By
Listed By
Agency Name: Real Broker, LLC DBA Real
Agency Contact: maria@marialair.com,720-448-5601
Shown By
Agency Title: The Cutting Edge, Realtors
Agency Phone: (719) 999-5067
Estimate Your Payment
Estimated Payment
$ 1,630.12 per month $1,379.21 Principal & Interest $169.25 Property Tax $81.67 Homeowner's Insurance
5571 W 76th Avenue, Unit 104 | MLS# 6236050
This condo located at 5571 W 76th Avenue, Unit 104, Arvada, CO 80003 is currently listed for sale with an asking price of $280,000. This property was built in 2001 and has 2 bedrooms and 2 full baths with 1104 sq. ft. W 76th Avenue, Unit 104 is located in the Wood Creek subdivision within the Jefferson County R-1 school district. Search Wood Creek real estate on www.thecuttingedgerealtors.com today.