
BEDS4
BATHS3 full 1 partial
SQUARE FEET3,755
MLS#8755024
STATUSActive
PROPERTY TYPEResidential - Single Family
SUBDIVISIONPERRY PARK
SCHOOLDouglas RE-1
Listing Courtesy of:
Results Realty of Colorado
Agency Contact: davesresultsteam@yahoo.com,303-681-1000

Property Description
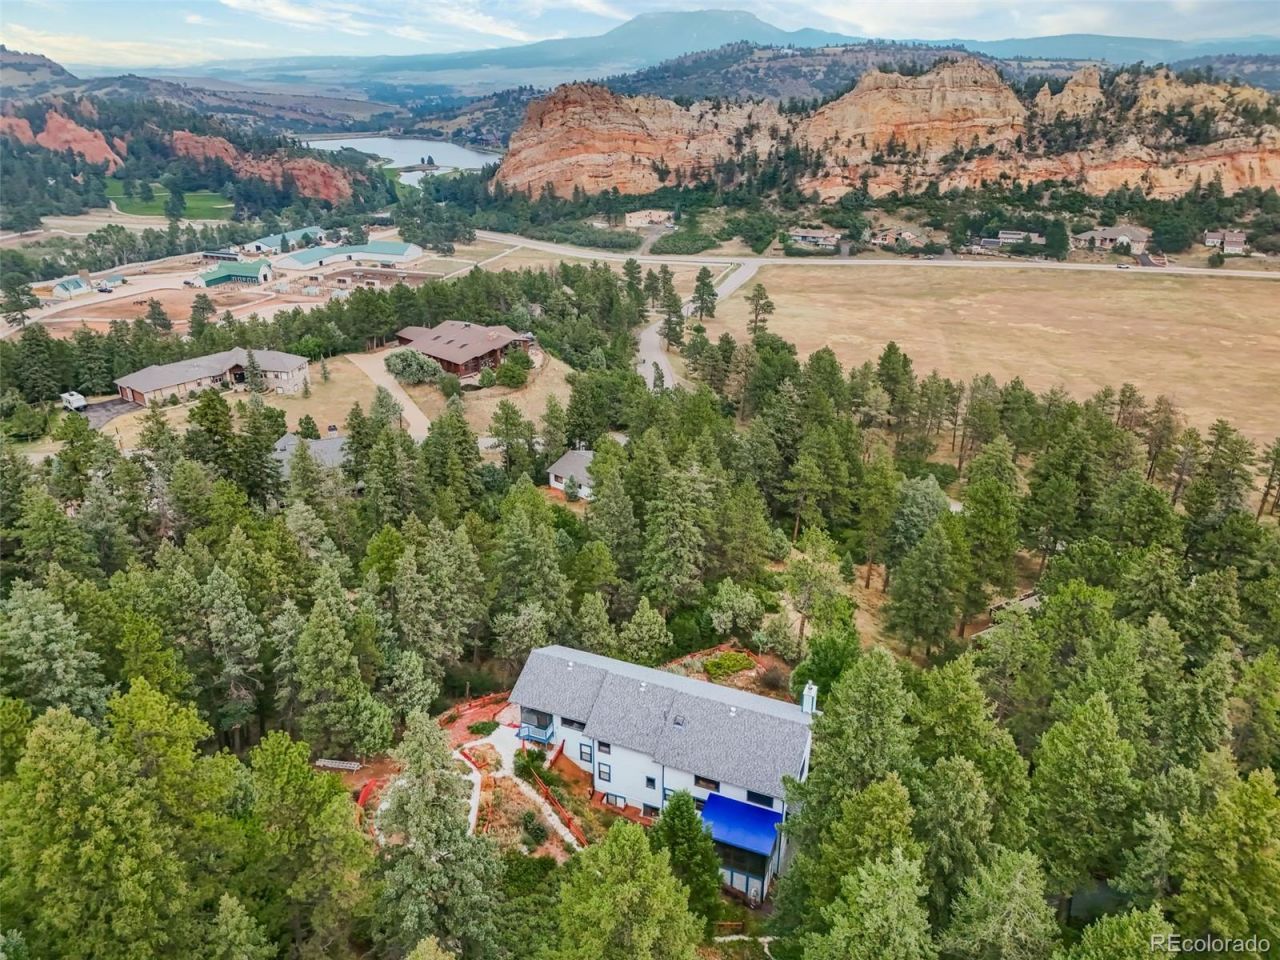
Superb condition & value on a super-private 1-acre lot backing to Open Space * Custom Home located on a low-traffic paved cul-de-sac only 100-yards from a 59-acre open-space park * Brand New Class-4 Composition Shingle Roof, Updated Kitchen with Slab Quartz counters & island, New Rheem-brand natural gas forced-air furnace plus Central A/C & Humidifier. New cast-iron fireplace insert * Entry and living room are 2-Stories tall with plentiful windows throughout * Enclosed 11x16 sunroom addition (non-heated) adds even more square footage. The 10x23 covered deck addition features a full-size Swim-Spa. No need for a gym membership. Enjoy a dip after your workout! Spacious front deck plus a concrete walkout patio. Enjoy a game of badminton on the wide and flat blacktop driveway. Mature trees and a fully fenced fir mitigated yard with garden beds * This stunning 2-story home has been lovingly maintained and showcases dramatic vaulted areas, 6-panel wood doors, beautiful wood flooring, and 3 office spaces. The main level offers a bright living room with wood windows and a fireplace insert, a formal dining room with window seat and access to the enclosed sunroom, a spacious kitchen with an island, slab quartz counters, pantry and built-in desk. Updated 3/4-bath. * Spacious main-floor bedroom PLUS a double-sized office that could function as a 2nd main-floor bedroom. Upstairs features the Primary Suite with a HUGE sitting room, Red Rock views, and a luxurious 5-piece bath with soaking tub and walk-in closet. Theres also a sunny loft, private secondary bedroom, upper-level laundry with sink & storage, and an additional 3/4 bath providing excellent functionality. A screened-in covered deck houses the full-size swim spa. The walkout basement includes a tiled foyer with garage access, a non-conforming bedroom (only needs closet doors) currently used as office #2, hobby room w/built-ins, office #3 with shelving, half bath, and an unfinished utility room. A one-owner custom home.
Property Features
Property Type: Residential - Single Family
Basement: Daylight, Exterior Entry, Finished, Walk-Out Access
Cooling: Attic Fan, Central Air
Fireplaces: 1
Garage: 3 car attached
Heating: Forced Air, Natural Gas
Home Style: Mountain Contemporary
Lot Size: 1.15 Acres
Roof Type: Composition
Stories: 2.0
Taxes: $5,378
Year Built: 1995
Amenities
Built-in Features
Ceiling Fan(s)
Corian Counters
Entrance Foyer
Five Piece Bath
Granite Counters
High Ceilings
High Speed Internet
Kitchen Island
Pantry
Primary Suite
Smoke Free
Solid Surface Counters
Hot Tub
Vaulted Ceiling(s)
Walk-In Closet(s)
Garden
Lighting
Rain Gutters
Feature Descriptions
Appliances: Dishwasher, Disposal, Gas Water Heater, Humidifier, Microwave, Refrigerator
Baths 3/4: 2
Baths Full: 1
Baths Half: 1
Baths Total: 4
Days on Site: 29
Exclusions: Sellers detached personal property and any staging items provided by Broker.
Exterior: Wood Siding
Fencing: Full
Fireplace: Insert, Living Room, Wood Burning
Flooring: Carpet, Tile, Vinyl, Wood
Hot Tub: Yes
Laundry: Sink
Lot: Cul-De-Sac, Fire Mitigation, Foothills, Open Space
Parcel#: R0012132
Parking: Asphalt, Storage
Parking Notes: Asphalt, Storage
Patio/Porch: Covered, Deck
Security: Carbon Monoxide Detector(s), Security Entrance
Sewer: Public Sewer
Special View Info: Mountain(s), Valley
Utilities: Cable Available, Electricity Connected, Natural Gas Connected, Phone Available
Water: Public
Window: Double Pane Windows
Local Schools
High School: Castle View
Middle School: Castle Rock
Elementary School: Larkspur
School District: Douglas RE-1
Listed By / Shown By
Listed By
Agency Name: Results Realty of Colorado
Agency Contact: davesresultsteam@yahoo.com,303-681-1000
Shown By
Agency Title: The Cutting Edge, Realtors
Agency Phone: (719) 999-5067
Estimate Your Payment
Estimated Payment
$ 4,752.53 per month $4,063.73 Principal & Interest $448.17 Property Tax $240.63 Homeowner's Insurance
5581 Osage Place | MLS# 8755024
This single family home located at 5581 Osage Place, Larkspur, CO 80118 is currently listed for sale with an asking price of $825,000. This property was built in 1995 and has 4 bedrooms and 3 full and 1 partial baths with 3755 sq. ft. Osage Place is located in the PERRY PARK subdivision within the Douglas RE-1 school district. Search PERRY PARK real estate on www.thecuttingedgerealtors.com today.