
BEDS3
BATHS1 full
SQUARE FEET1,066
MLS#6898388
STATUSActive
PROPERTY TYPEResidential - Single Family
SUBDIVISIONMarion Manor
SCHOOLWestminster Public Schools
Listing Courtesy of:
West and Main Homes Inc
Agency Contact: ursula@westandmainhomes.com

Property Description
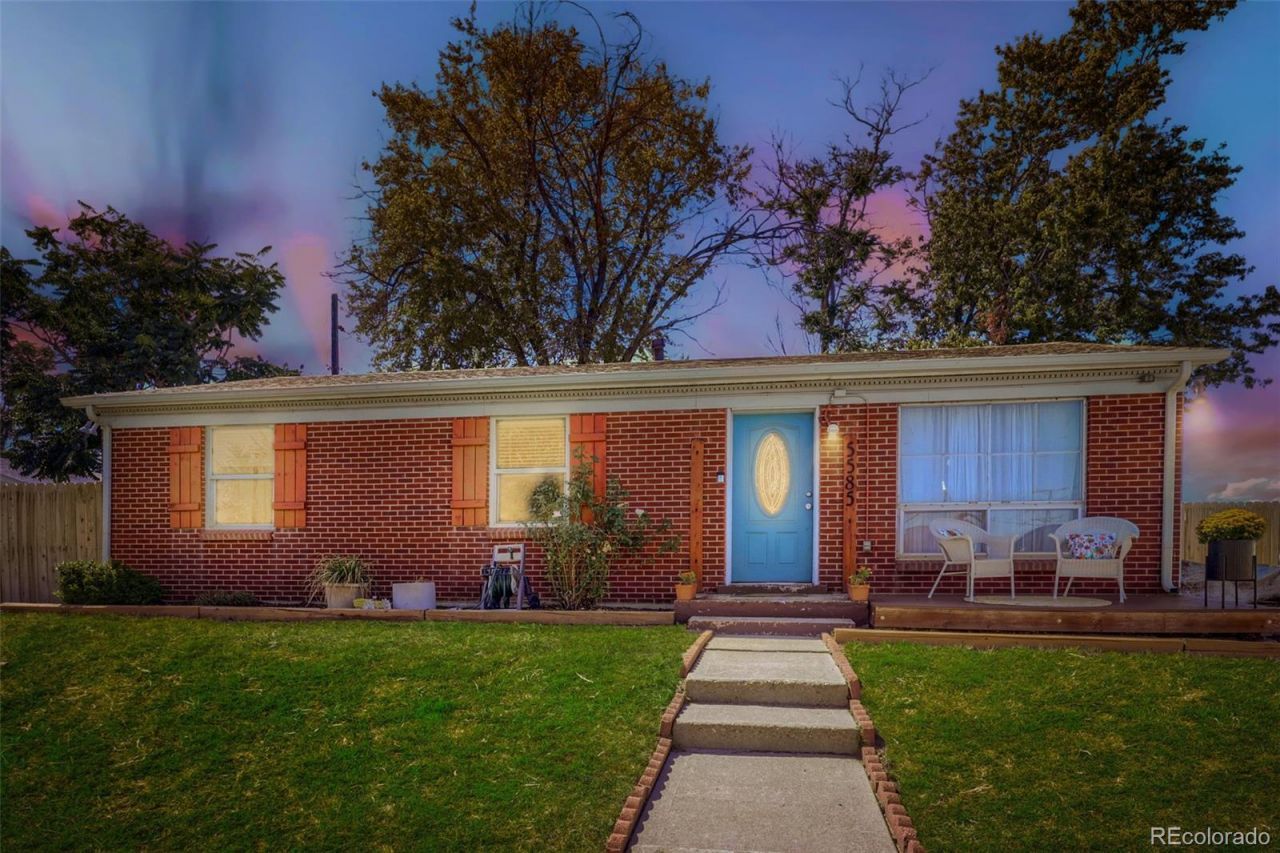
Welcome home to this classic 1970 single-family ranch offering the perfect combination of space, charm, and long-term potential. With 3 light-filled bedrooms, a full bath, and a fantastic floor plan, this home is ready for you to move in, make it your own, and watch your investment grow.Sitting on an expansive 7,500 sqft corner lot, the possibilities outdoors are endless?ideal for entertaining, gardening, adding a oversized garage/workshop, or creating your private backyard oasis. Inside, youll find functional main-level living with a comfortable floor plan ready for your personal design updates. Unbeatable Location is just minutes away from Rocky Mountain/Berkeley Park and the vibrant Tennyson Street dining and shopping corridor. Enjoy effortless access to local eateries, boutiques, I-25, US-36, and downtown Denver.Brimming with potential and priced to sell, this home offers the ideal canvas to bring your vision to life in an accessible Denver neighborhood. Schedule your showing today!
Property Features
Property Type: Residential - Single Family
Basement: Crawl Space
Cooling: Central Air
Heating: Forced Air
Home Style: A-Frame
Lot Size: 0.17 Acres
Roof Type: Composition
Stories: 1.0
Taxes: $3,459
Year Built: 1970
Amenities
High Speed Internet
No Stairs
Smoke Free
Private Yard
Feature Descriptions
Appliances: Cooktop, Dishwasher, Disposal, Dryer, Microwave, Oven, Refrigerator, Washer
Baths 3/4: 0
Baths Full: 1
Baths Half: 0
Baths Total: 1
Days on Site: 8
Exclusions: Sellers personal property
Exterior: Frame
Fencing: Full
Flooring: Tile, Wood
Laundry: Laundry Closet
Lot: Corner Lot
Parcel#: R0104172
Parking: Concrete, Oversized
Parking Notes: Concrete, Oversized
Patio/Porch: Front Porch
Security: Carbon Monoxide Detector(s), Smoke Detector(s)
Sewer: Public Sewer
Utilities: Cable Available, Electricity Available, Electricity Connected
Water: Public
Local Schools
High School: Westminster
Middle School: Josephine Hodgkins Leadership Academy
Elementary School: Josephine Hodgkins Leadership Academy
School District: Westminster Public Schools
Listed By / Shown By
Listed By
Agency Name: West and Main Homes Inc
Agency Contact: ursula@westandmainhomes.com
Shown By
Agency Title: The Cutting Edge, Realtors
Agency Phone: (719) 999-5067
Estimate Your Payment
Estimated Payment
$ 2,766.52 per month $2,339.73 Principal & Interest $288.25 Property Tax $138.54 Homeowner's Insurance
5585 Quivas Street | MLS# 6898388
This single family home located at 5585 Quivas Street, Denver, CO 80221 is currently listed for sale with an asking price of $475,000. This property was built in 1970 and has 3 bedrooms and 1 full baths with 1066 sq. ft. Quivas Street is located in the Marion Manor subdivision within the Westminster Public Schools school district. Search Marion Manor real estate on www.thecuttingedgerealtors.com today.