
BEDS2
BATHS3
MLS#5909974
STATUSActive
PROPERTY TYPEResidential - Townhouse
SUBDIVISIONStetson Ridge Townhomes
Property Description
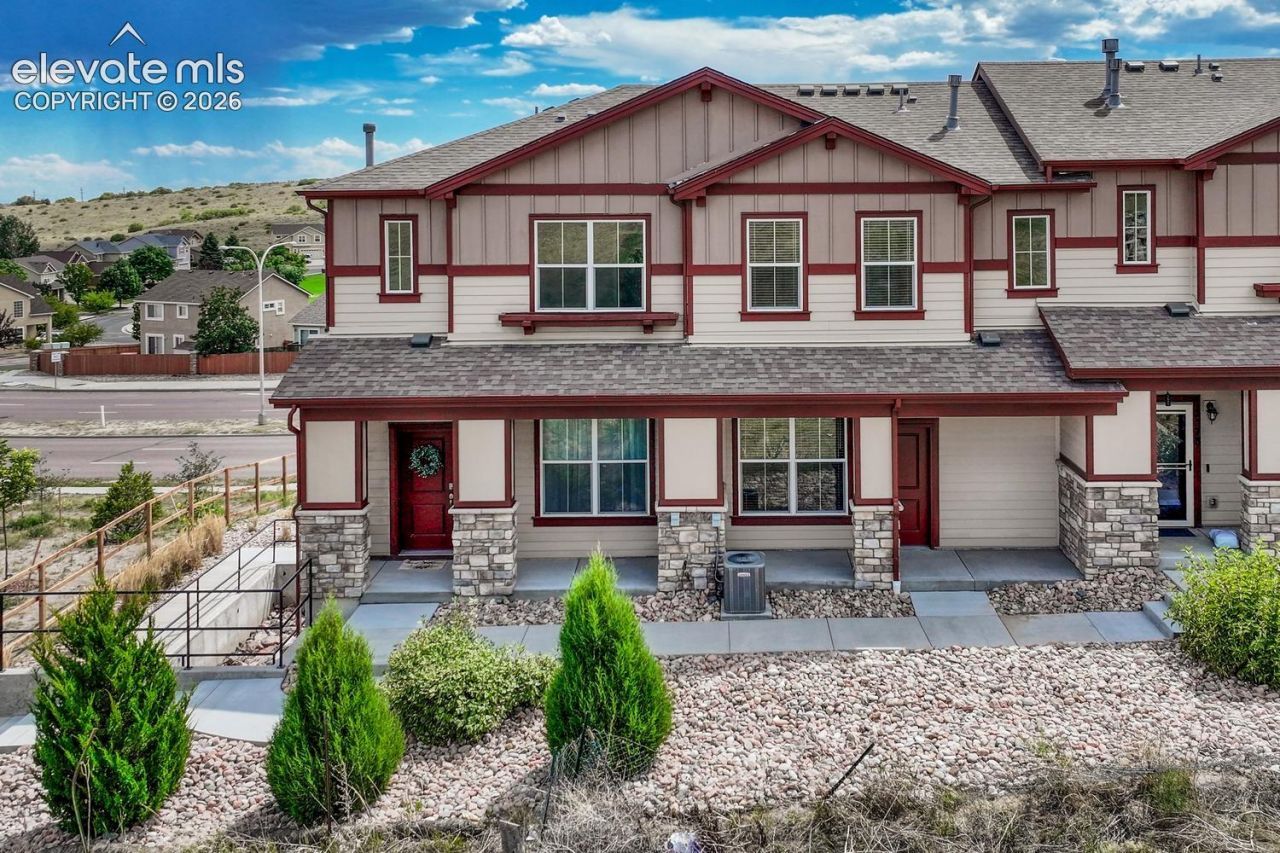
Low-maintenance living in a 2-story end unit at Stetson Ridge Townhomes. 1,214 sf, 2BRs, 2.5BAs, & an oversized tandem 2-car garage with a SMART Wi-Fi opener, keyless entry, a security system & prewiring for central A/C. The covered front porch is where the wildlife show happens: bunnies, deer, a hawk, an occasional owl & plenty of birds. Being on the end means windows down the side of the house & a lot more natural light. Inside, the entry has a coat closet & wood laminate flooring runs through the main living areas. The living room opens into the dining area & kitchen, & the dining nook has two big corner windows with the best views in the house. The kitchen has rich dark wood cabinetry, granite countertops & stainless steel appliances, incl a smooth-top double-oven range, microwave, dishwasher & side-by-side refrigerator. Powder bath on the main level. Upstairs is set up as two primary suites, so nobody shares a hallway bath: each BR has its own full bathroom & its own walk-in closet, both with neutral carpet. One suite has a wall of windows & a tiled tub/shower surround. Laundry is upstairs as well, & the washer, dryer & curtains stay. Close to schools & a short walk to Jack Templeton Park, minutes from shopping, dining & entertainment along the Powers Corridor, with easy access to Peterson SFB & other major employers.
Property Features
Property Type: Residential - Townhouse
Cooling: Ceiling Fan(s), None
Fireplaces: None
Heating: Forced Air, Natural Gas
Lot Size: 0.02 Acres
Roof Type: Composite Shingle
Stories: 2.0
Taxes: $1,041
Year Built: 2018
Feature Descriptions
Appliances: Dishwasher, Disposal, Double Oven, Dryer, Microwave Oven, Range, Refrigerator, Washer
CommunityFeatures: Parks or Open Space
Days on Site: 6
Existing Utilities: Cable Available, Electricity Connected, Natural Gas Connected
Exterior: Stone, Wood
Floor Plan: 2 Story
Garage Amenities: Garage Door Opener, Oversized
Garage Type: Attached
Laundry Facilities: Electric Hook-up, Upper
LotDescription: Backs to Open Space, Level
Sewer: Sewer
Unit: End Unit
Water: Municipal
Listed By / Shown By
Listed By
Agency Name: REMAX PROPERTIES
Agency Phone: 719-548-8600
Shown By
Agency Title: The Cutting Edge, Realtors
Agency Phone: (719) 999-5067

Estimate Your Payment
Estimated Payment
$ 1,771.97 per month $1,591.01 Principal & Interest $86.75 Property Tax $94.21 Homeowner's Insurance
5590 Stetson Hills Boulevard | MLS# 5909974
This townhouse located at 5590 Stetson Hills Boulevard, Colorado Springs, CO 80917 is currently listed for sale with an asking price of $323,000. This property was built in 2018 and has 2 bedrooms. Stetson Hills Boulevard is located in the Stetson Ridge Townhomes subdivision. Search Stetson Ridge Townhomes real estate on www.thecuttingedgerealtors.com today.