
BEDS4
BATHS4
MLS#9555707
STATUSPending
PROPERTY TYPEResidential - Single Family
SUBDIVISIONMountain Shadows
Property Description
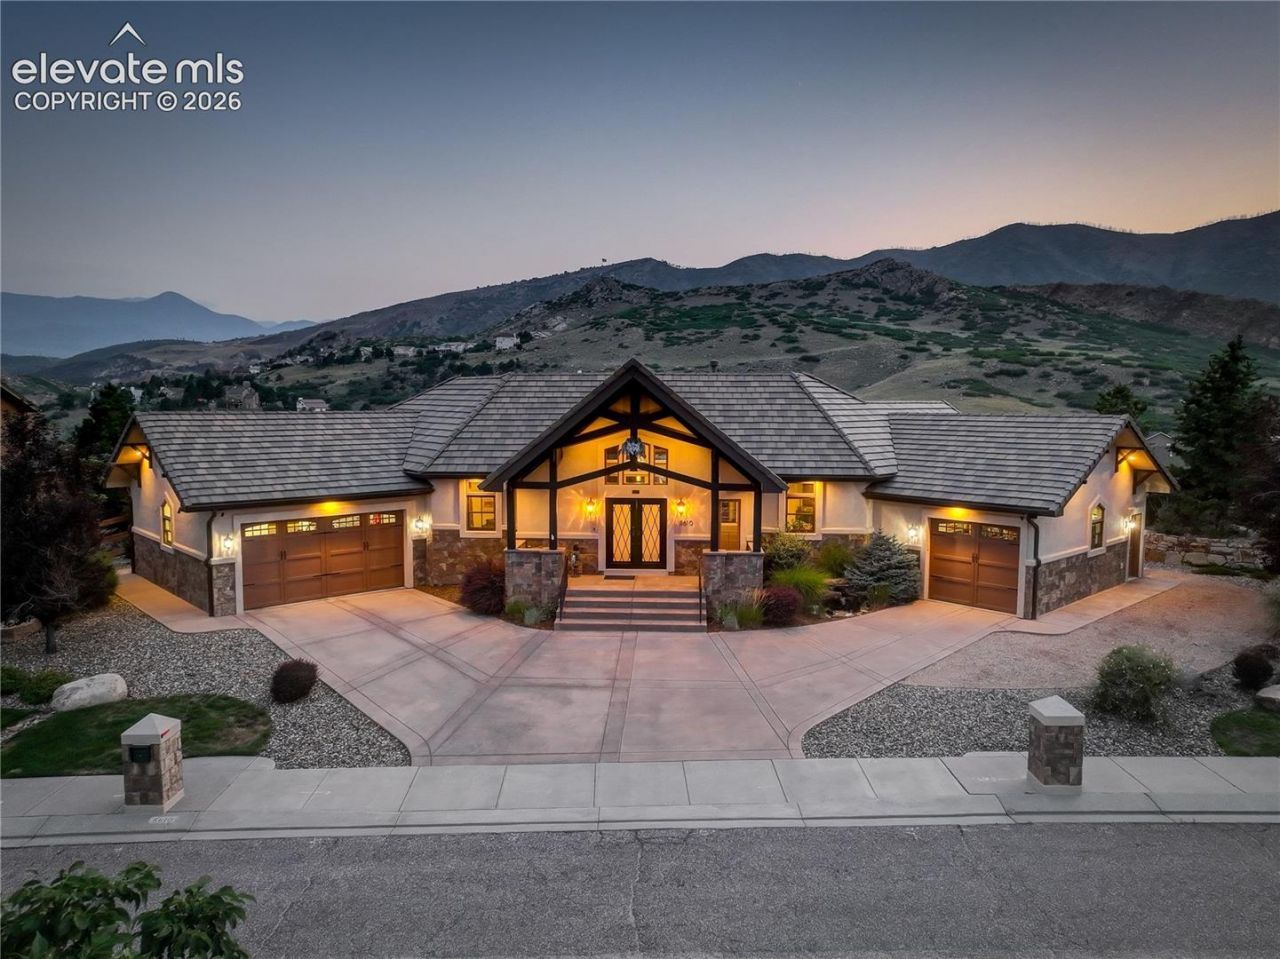
This extraordinary, lovingly-built custom home dazzles with superior craftsmanship and amenities. Set on a .3-acre hillside lot in Mountain Shadows with a walk-out basement, it enjoys sweeping mountain views. A timber-frame entry with an iron front door opens to vaulted, beamed ceilings and walls of glass, with a music room just off the foyer, and 5" plank oak floors flowing through most of the main level. The great room is anchored by a stone fireplace and walks out to the covered deck, where the outdoor fireplace becomes a dramatic centerpiece on cool evenings. The kitchen has ample cabinetry and features a 6-burner gas cooktop, pot filler, commercial-style hood, double ovens, Miele coffee station and gathering island, adjoining the dining area beneath exposed beams. The main-level primary suite features a reading nook and a private door to the deck. The bath showcases a walk-in shower framed in mountain-silhouette glass, while the walk-in closet houses a horizontal laundry chute connecting to the laundry room. Downstairs, you'll find 9' ceilings and radiant floor heat. A central space combines the movie-style rec room with rope ceiling lighting, a curved wet bar, and a fully-equipped gym behind glass French doors. The rec room leads into the patio room, with its own gas fireplace and tongue-and-groove pine finishing. Two bedrooms share a full bath on one side, while the 4th bedroom, wood-paneled office with secret storage, and 3/4 bath with steam shower round out the other. Outside, mature landscaping wraps the multi-tiered grounds for exceptional privacy. The stone fire pit, centered on the flagstone patio, takes in far-reaching Front Range views, finished with low-maintenance artificial turf. Whole-house comforts abound: built-in speakers, Lutron lighting and a hydronic heated driveway. Two oversized attached garages ??? a 1-car and a 2-car ??? offer room for it all. Comprehensive features list available for this rare gem!
Property Features
Property Type: Residential - Single Family
Cooling: Ceiling Fan(s), Central Air
Fenced: Yes
Fireplaces: Gas, Main Level, One, See Remarks
Heating: Forced Air, Hot Water, Natural Gas, Radiant
Lot Size: 0.33 Acres
Roof Type: Tile
Stories: 1.0
Taxes: $2,931
Year Built: 2012
Feature Descriptions
Appliances: Cook Top, Dishwasher, Disposal, Double Oven, Dryer, Gas in Kitchen, Kitchen Vent Fan, Microwave Oven, Other, Range, Refrigerator, Self Cleaning Oven, Washer
Basement/Foundation: Full Basement, Walk Out
CommunityFeatures: Parks or Open Space, Playground Area
Days on Site: 11
Existing Utilities: Electricity Connected, Natural Gas Connected
Exterior: Stone, Stucco
Fence: Rear
Floor Plan: Ranch
Garage Amenities: Garage Door Opener, Heated, Oversized
Garage Type: Attached
Laundry Facilities: Electric Hook-up, Main
LotDescription: Hillside, Mountain View, Sloping
Percentage of Basement Finished: 95
Sewer: Sewer
Square Footage: 2126 (Basement)
View: Mountain
Water: Municipal
Listed By / Shown By
Listed By
Agency Name: Coldwell Banker Realty
Agency Phone: 719-550-2500
Shown By
Agency Title: The Cutting Edge, Realtors
Agency Phone: (719) 999-5067

Estimate Your Payment
Estimated Payment
$ 7,026.79 per month $6,403.46 Principal & Interest $244.17 Property Tax $379.17 Homeowner's Insurance
5610 Wilson Road | MLS# 9555707
This single family home located at 5610 Wilson Road, Colorado Springs, CO 80919 is currently listed for sale with an asking price of $1,300,000. This property was built in 2012 and has 4 bedrooms. Wilson Road is located in the Mountain Shadows subdivision. Search Mountain Shadows real estate on www.thecuttingedgerealtors.com today.