
BEDS2
BATHS2 full
SQUARE FEET964
MLS#4112459
STATUSActive
PROPERTY TYPEResidential - Single Family
SUBDIVISIONWestmark Fil 2
SCHOOLHarrison 2
Listing Courtesy of:
Realty One Group Apex
Agency Contact: 719-339-8338

Property Description
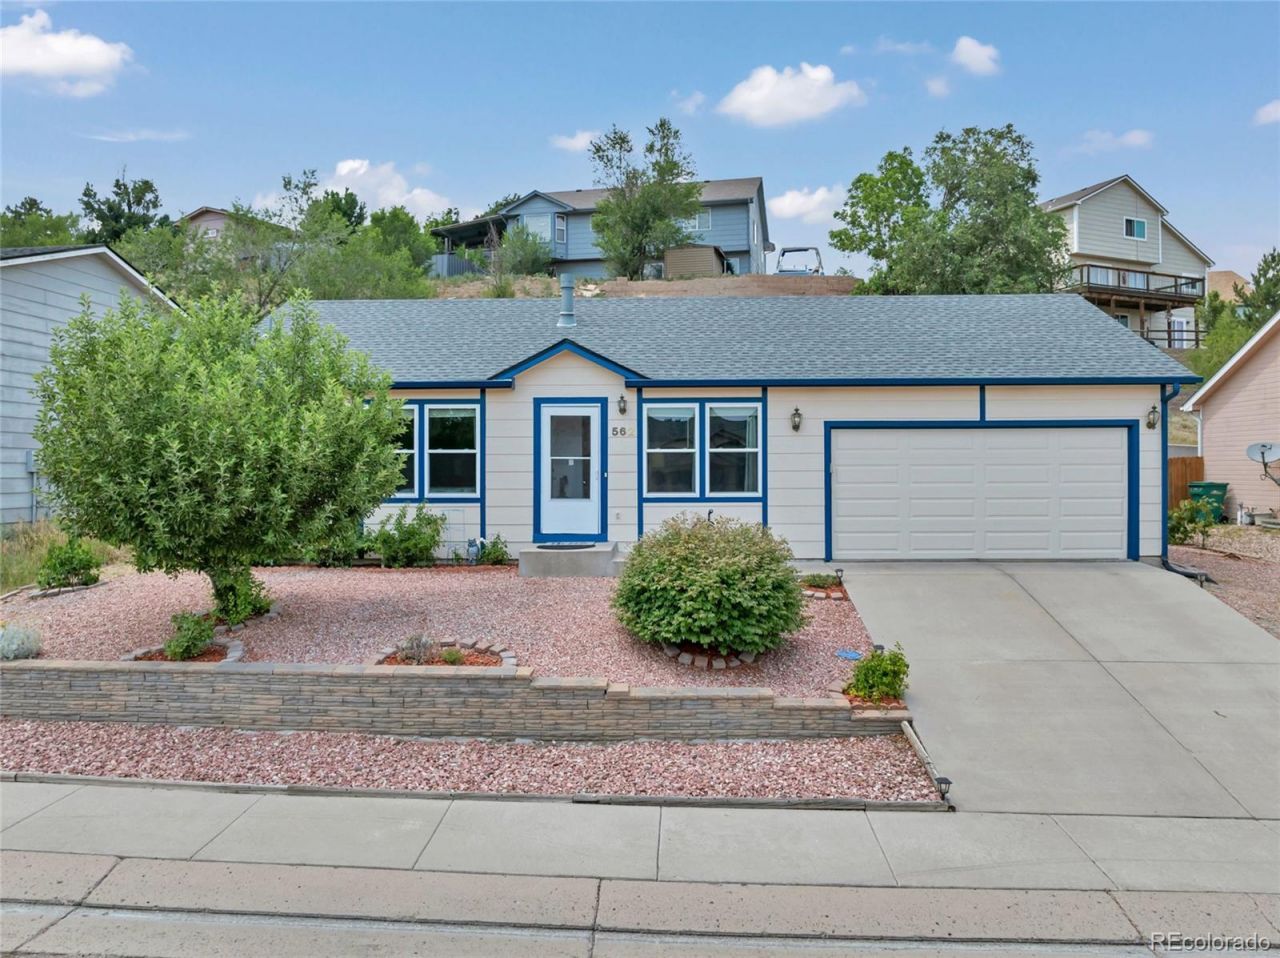
One-level living!! You will be impressed by the condition of this 2-bedroom, 2-bathroom house. It is the perfect size for a great Colorado life. Not too big and not too small, it is the perfect place to enjoy being close to Cheyenne Mountain, Fort Carson, Pikes Peak State College, and quick access to I-25. The house has great natural light, and each bedroom has an attached or nearby bathroom. The house has air-conditioning to make it comfortable in all seasons. This home is waiting for the right owner, whether youre looking for the pride of first-time ownership, downsizing to a simpler way of living, a fantastic vacation home, or a rental to help build a portfolio. No HOA!! This is among the most affordable 2-bedroom homes in Colorado Springs and is in move-in condition. This house is ready for you! Come see it today! The seller has made a ton of updates to the house.
Property Features
Property Type: Residential - Single Family
Basement: Crawl Space
Cooling: Central Air
Fireplaces: 1
Garage: 2 car attached
Heating: Forced Air
Lot Size: 0.15 Acres
Roof Type: Composition
Stories: 1.0
Taxes: $1,573
Year Built: 1996
Amenities
Ceiling Fan(s)
Five Piece Bath
High Ceilings
Walk-In Closet(s)
Feature Descriptions
Appliances: Dishwasher, Dryer, Oven, Range, Refrigerator, Washer
Baths 3/4: 1
Baths Full: 1
Baths Half: 0
Baths Total: 2
Exclusions: Personal property
Exterior: Frame
Fireplace: Family Room
Flooring: Laminate, Vinyl
Parcel#: 65042-04-056
Parking: Concrete
Parking Notes: Concrete
Security: Carbon Monoxide Detector(s)
Sewer: Community Sewer
Window: Window Coverings
Local Schools
High School: Harrison
Middle School: Fox Meadow
Elementary School: Oak Creek
School District: Harrison 2
Listed By / Shown By
Listed By
Agency Name: Realty One Group Apex
Agency Contact: 719-339-8338
Shown By
Agency Title: The Cutting Edge, Realtors
Agency Phone: (719) 999-5067
Estimate Your Payment
Estimated Payment
$ 1,826.74 per month $1,600.86 Principal & Interest $131.08 Property Tax $94.79 Homeowner's Insurance
562 Kearney Avenue | MLS# 4112459
This single family home located at 562 Kearney Avenue , Colorado Springs, CO 80906 is currently listed for sale with an asking price of $325,000. This property was built in 1996 and has 2 bedrooms and 2 full baths with 964 sq. ft. Kearney Avenue is located in the Westmark Fil 2 subdivision within the Harrison 2 school district. Search Westmark Fil 2 real estate on www.thecuttingedgerealtors.com today.