
BEDS4
BATHS3 full 1 partial
SQUARE FEET5,526
MLS#7516878
STATUSActive
PROPERTY TYPEResidential - Single Family
SUBDIVISIONCrystal Valley
SCHOOLDouglas RE-1
Listing Courtesy of:
Coldwell Banker Realty 56
Agency Contact: Elise.fay@cbrealty.com,303-235-0400

Property Description
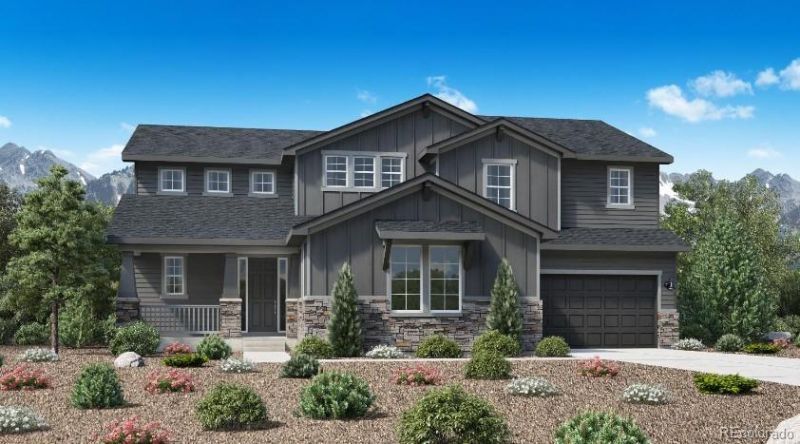
NEW! Toll Brothers Home Ready October 2026. The Raymers thoughtful design offers spectacular living spaces indoors and out. The airy two-story foyer is open to the elegant dining room and sweeps into the splendid two-story great room, with desirable views to the spacious covered patio. Complementing the well-designed kitchen is a bright casual dining area, a large center island with a breakfast bar, plenty of counter and cabinet space, and a generous walk-in pantry. The impressive primary bedroom suite is highlighted by dual walk-in closets and a luxurious primary bath with dual vanities, a relaxing soaking tub, a luxe shower, linen storage, and a private water closet. Additional highlights include a versatile first-floor bedroom suite with a walk-in closet and a private bath, an ample loft, a large flex room, conveniently located second-floor laundry, a powder room, an everyday entry, and plenty of additional storage. The home is loaded with extras, including Mastercraft Frisco cabinets, quartz countertops, and upgraded light and plumbing fixtures throughout. Enjoy an oversized covered deck off the primary bedroom suite. Dont miss this opportunity, call to schedule your appointment to view this home today!
Property Features
Property Type: Residential - Single Family
Basement: Bath/Stubbed, Daylight, Full, Unfinished
Cooling: Central Air
Fireplaces: 1
Garage: 3 car attached
Heating: Forced Air
Home Style: Traditional
Lot Size: 0.24 Acres
Roof Type: Composition
Stories: 2.0
Taxes: $11,058
Year Built: 2026
Amenities
High Ceilings
Kitchen Island
Open Floorplan
Pantry
Primary Suite
Quartz Counters
Walk-In Closet(s)
Private Yard
Feature Descriptions
Appliances: Cooktop, Dishwasher, Disposal, Double Oven, Gas Water Heater, Oven, Range, Range Hood, Sump Pump, Tankless Water Heater
Association Amenities: Clubhouse, Fitness Center, Parking, Playground, Pool, Trail(s)
Baths 3/4: 0
Baths Full: 3
Baths Half: 1
Baths Total: 4
Days on Site: 5
Exclusions: none
Exterior: Cement Siding, Frame
Fireplace: Family Room, Gas
Flooring: Tile, Wood
HOA Fee: 85/ Monthly
Lot: Greenbelt, Irrigated, Landscaped, Master Planned, Mountainous, Open Space, Sprinklers In Front
Parcel#: R0617538
Patio/Porch: Covered, Front Porch, Patio
Pets Allowed: Cats OK, Dogs OK
Security: Smoke Detector(s)
Sewer: Public Sewer
Utilities: Electricity Connected, Internet Access (Wired), Natural Gas Connected
Water: Public
Window: Double Pane Windows
Local Schools
High School: Douglas County
Middle School: Mesa
Elementary School: Flagstone
School District: Douglas RE-1
Listed By / Shown By
Listed By
Agency Name: Coldwell Banker Realty 56
Agency Contact: Elise.fay@cbrealty.com,303-235-0400
Shown By
Agency Title: The Cutting Edge, Realtors
Agency Phone: (719) 999-5067
Estimate Your Payment
Estimated Payment
$ 6,869.34 per month $5,615.34 Principal & Interest $921.50 Property Tax $332.50 Homeowner's Insurance
5625 Renberger Street | MLS# 7516878
This single family home located at 5625 Renberger Street , Castle Rock, CO 80104 is currently listed for sale with an asking price of $1,140,000. This property was built in 2026 and has 4 bedrooms and 3 full and 1 partial baths with 5526 sq. ft. Renberger Street is located in the Crystal Valley subdivision within the Douglas RE-1 school district. Search Crystal Valley real estate on www.thecuttingedgerealtors.com today.