
BEDS3
BATHS2 full
SQUARE FEET1,353
MLS#1639383
STATUSActive
PROPERTY TYPEResidential - Single Family
SUBDIVISIONVirginia Village
SCHOOLDenver 1
Listing Courtesy of:
HomeSmart Realty
Agency Contact: chiaraspavieri@gmail.com,303-818-5438

Property Description
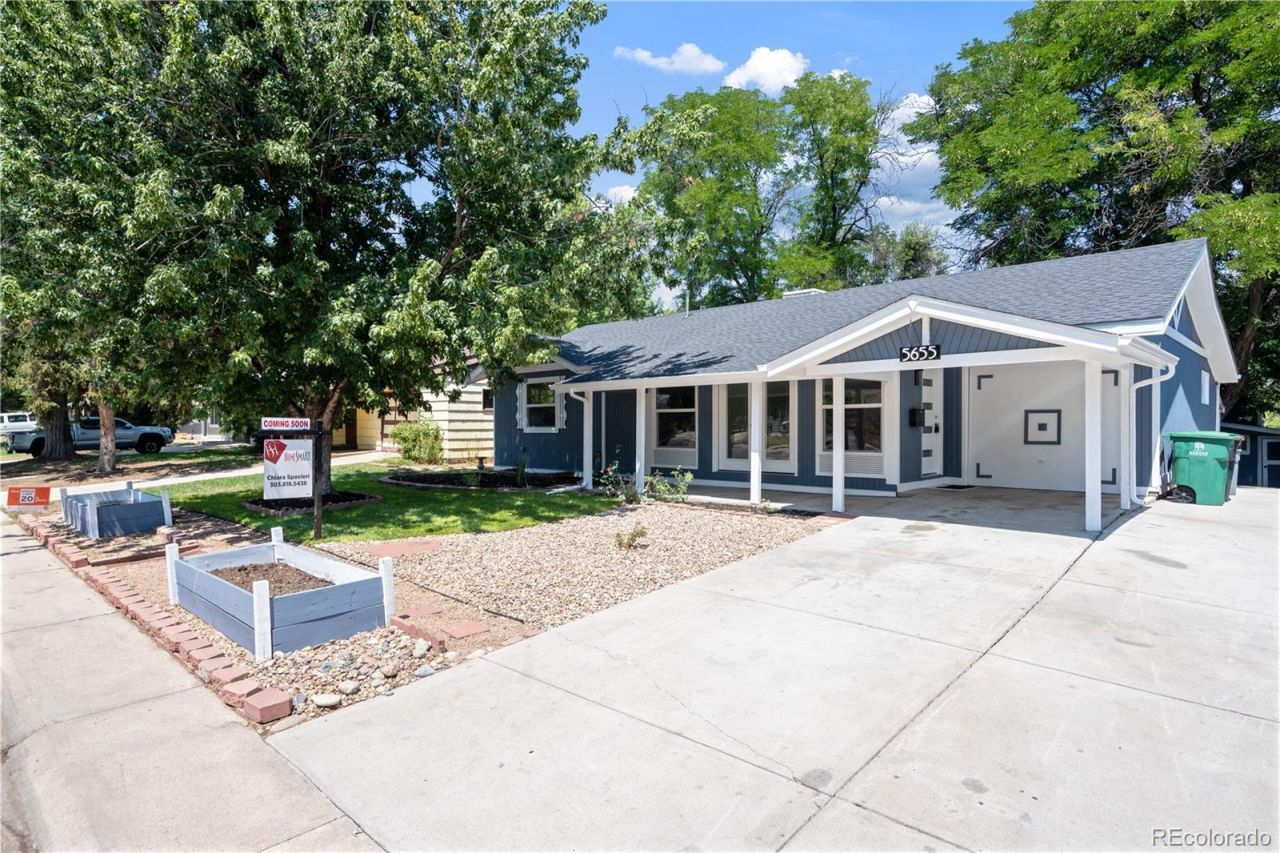
Open house August 22/Saturday (11am-1pm) Welcome home to this incredibly updated mid century modern Virginia Village home. Walk into an open space living dining and kitchen area complete with original refinished hardwood floors and sleek modern kitchen. Enjoy one level living with three bedrooms and two bathrooms both with large showers. The back area of the home offers a large cozy family room with large windows and lots of light. The laundry room/mudroom opens up to a patio and ample backyard with new sod and new sprinkler system. Walk out the back gate and access the Cherry Creek biking/walking trail. Appreciate the quiet, open space behind the home. One car attached garage and two large sheds allow for plenty of storage space. This house has new plumbing, a new furnace, new tankless hot water heater, new windows and updated electrical. Close to Cherry Creek, and plenty of restaurants and shops. Come check out this quiet pocket of Denver. Do not miss out on this gem!
Property Features
Property Type: Residential - Single Family
Basement: Crawl Space
Cooling: Evaporative Cooling
Garage: 1 car attached
Heating: Forced Air
Home Style: Mid-Century Modern
Lot Size: 0.14 Acres
Roof Type: Shingle
Stories: 1.0
Taxes: $2,920
Year Built: 1953
Amenities
Private Yard
Feature Descriptions
Appliances: Dishwasher, Disposal, Range, Refrigerator
Baths 3/4: 2
Baths Full: 0
Baths Half: 0
Baths Total: 2
Days on Site: 13
Exclusions: Sellers personal property
Exterior: Wood Siding
Flooring: Carpet, Wood
Lot: Level
Parcel#: 6202-02-011
Patio/Porch: Patio
Sewer: Public Sewer
Local Schools
High School: Thomas Jefferson
Middle School: Hill
Elementary School: Ellis
School District: Denver 1
Listed By / Shown By
Listed By
Agency Name: HomeSmart Realty
Agency Contact: chiaraspavieri@gmail.com,303-818-5438
Shown By
Agency Title: The Cutting Edge, Realtors
Agency Phone: (719) 999-5067
Estimate Your Payment
Estimated Payment
$ 3,347.69 per month $2,930.81 Principal & Interest $243.33 Property Tax $173.54 Homeowner's Insurance
5655 E Minnesota Drive | MLS# 1639383
This single family home located at 5655 E Minnesota Drive, Denver, CO 80224 is currently listed for sale with an asking price of $595,000. This property was built in 1953 and has 3 bedrooms and 2 full baths with 1353 sq. ft. E Minnesota Drive is located in the Virginia Village subdivision within the Denver 1 school district. Search Virginia Village real estate on www.thecuttingedgerealtors.com today.