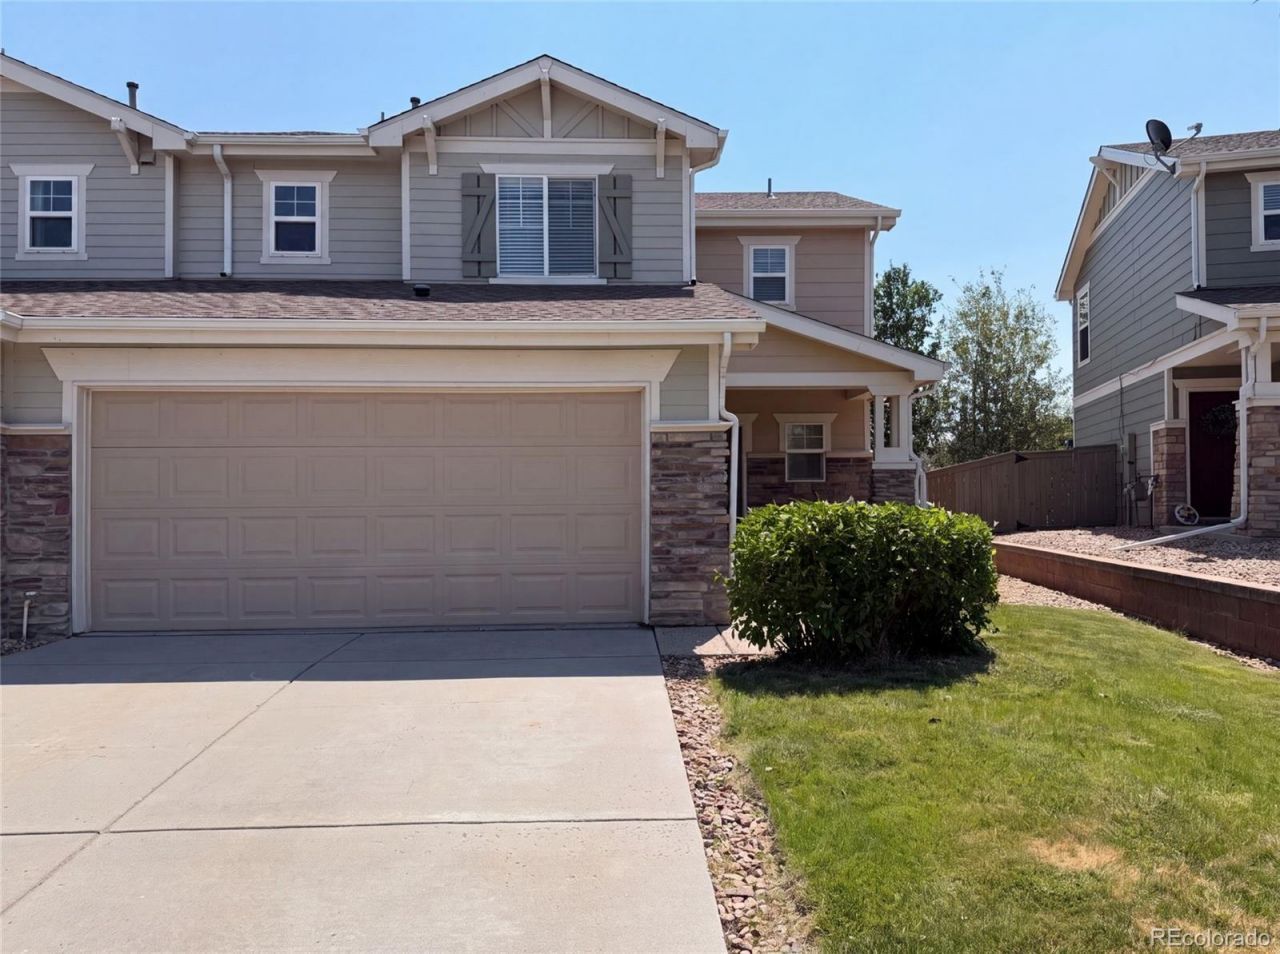

BEDS3
BATHS2 full 1 partial
SQUARE FEET1,596
MLS#5195137
STATUSActive
PROPERTY TYPEResidential - Condominium
SUBDIVISIONCASTLEWOOD RANCH
SCHOOLDouglas RE-1
Listing Courtesy of:
Opendoor Brokerage LLC
Agency Contact: homes@opendoor.com,720-594-2727

Property Description
Welcome to 5659 Raleigh Cir, a residence recently enhanced with fresh interior paint throughout, providing a renewed and inviting atmosphere. This property presents a bright and updated living environment, ready for immediate occupancy. The consistent finish elevates the overall aesthetic, ensuring a cohesive look. Every space benefits from this meticulous update, reflecting a commitment to current standards. This updated residence is ready for new beginnings.. Included 100-Day Home Warranty with buyer activation
Upcoming Open Houses
Open House Monday July 6th, 9:00am - 7:00pm
Open House Tuesday July 7th, 9:00am - 7:00pm
Open House Wednesday July 8th, 9:00am - 7:00pm
Open House Thursday July 9th, 9:00am - 7:00pm
Open House Friday July 10th, 9:00am - 7:00pm
Open House Saturday July 11th, 9:00am - 7:00pm
Open House Sunday July 12th, 9:00am - 7:00pm
Open House Monday July 13th, 9:00am - 7:00pm
Property Features
Property Type: Residential - Condominium
Cooling: Central Air
Garage: 2 car attached
Heating: Forced Air, Natural Gas
Lot Size: 0.08 Acres
Roof Type: Composition
Stories: 2.0
Taxes: $3,065
Year Built: 2004
Feature Descriptions
Appliances: Microwave
Baths 3/4: 0
Baths Full: 2
Baths Half: 1
Baths Total: 3
Exclusions: Alarm and Kwikset lock do not convey.
Exterior: Wood Siding
Flooring: Carpet, Laminate, Tile, Vinyl
HOA Fee: 65/ Monthly
Parcel#: R0441460
Sewer: Public Sewer
Utilities: Electricity Available, Natural Gas Available
Local Schools
High School: Douglas County
Middle School: Mesa
Elementary School: Flagstone
School District: Douglas RE-1
Listed By / Shown By
Listed By
Agency Name: Opendoor Brokerage LLC
Agency Contact: homes@opendoor.com,720-594-2727
Shown By
Agency Title: The Cutting Edge, Realtors
Agency Phone: (719) 999-5067
Estimate Your Payment
Estimated Payment
$ 2,498.90 per month $2,118.07 Principal & Interest $255.42 Property Tax $125.42 Homeowner's Insurance
5659 Raleigh Circle | MLS# 5195137
This condo located at 5659 Raleigh Circle , Castle Rock, CO 80104 is currently listed for sale with an asking price of $430,000. This property was built in 2004 and has 3 bedrooms and 2 full and 1 partial baths with 1596 sq. ft. Raleigh Circle is located in the CASTLEWOOD RANCH subdivision within the Douglas RE-1 school district. Search CASTLEWOOD RANCH real estate on www.thecuttingedgerealtors.com today.