
BEDS3
BATHS3
MLS#4985148
STATUSActive
PROPERTY TYPEResidential - Single Family
SUBDIVISIONRidgeview At Stetson Hills
Property Description
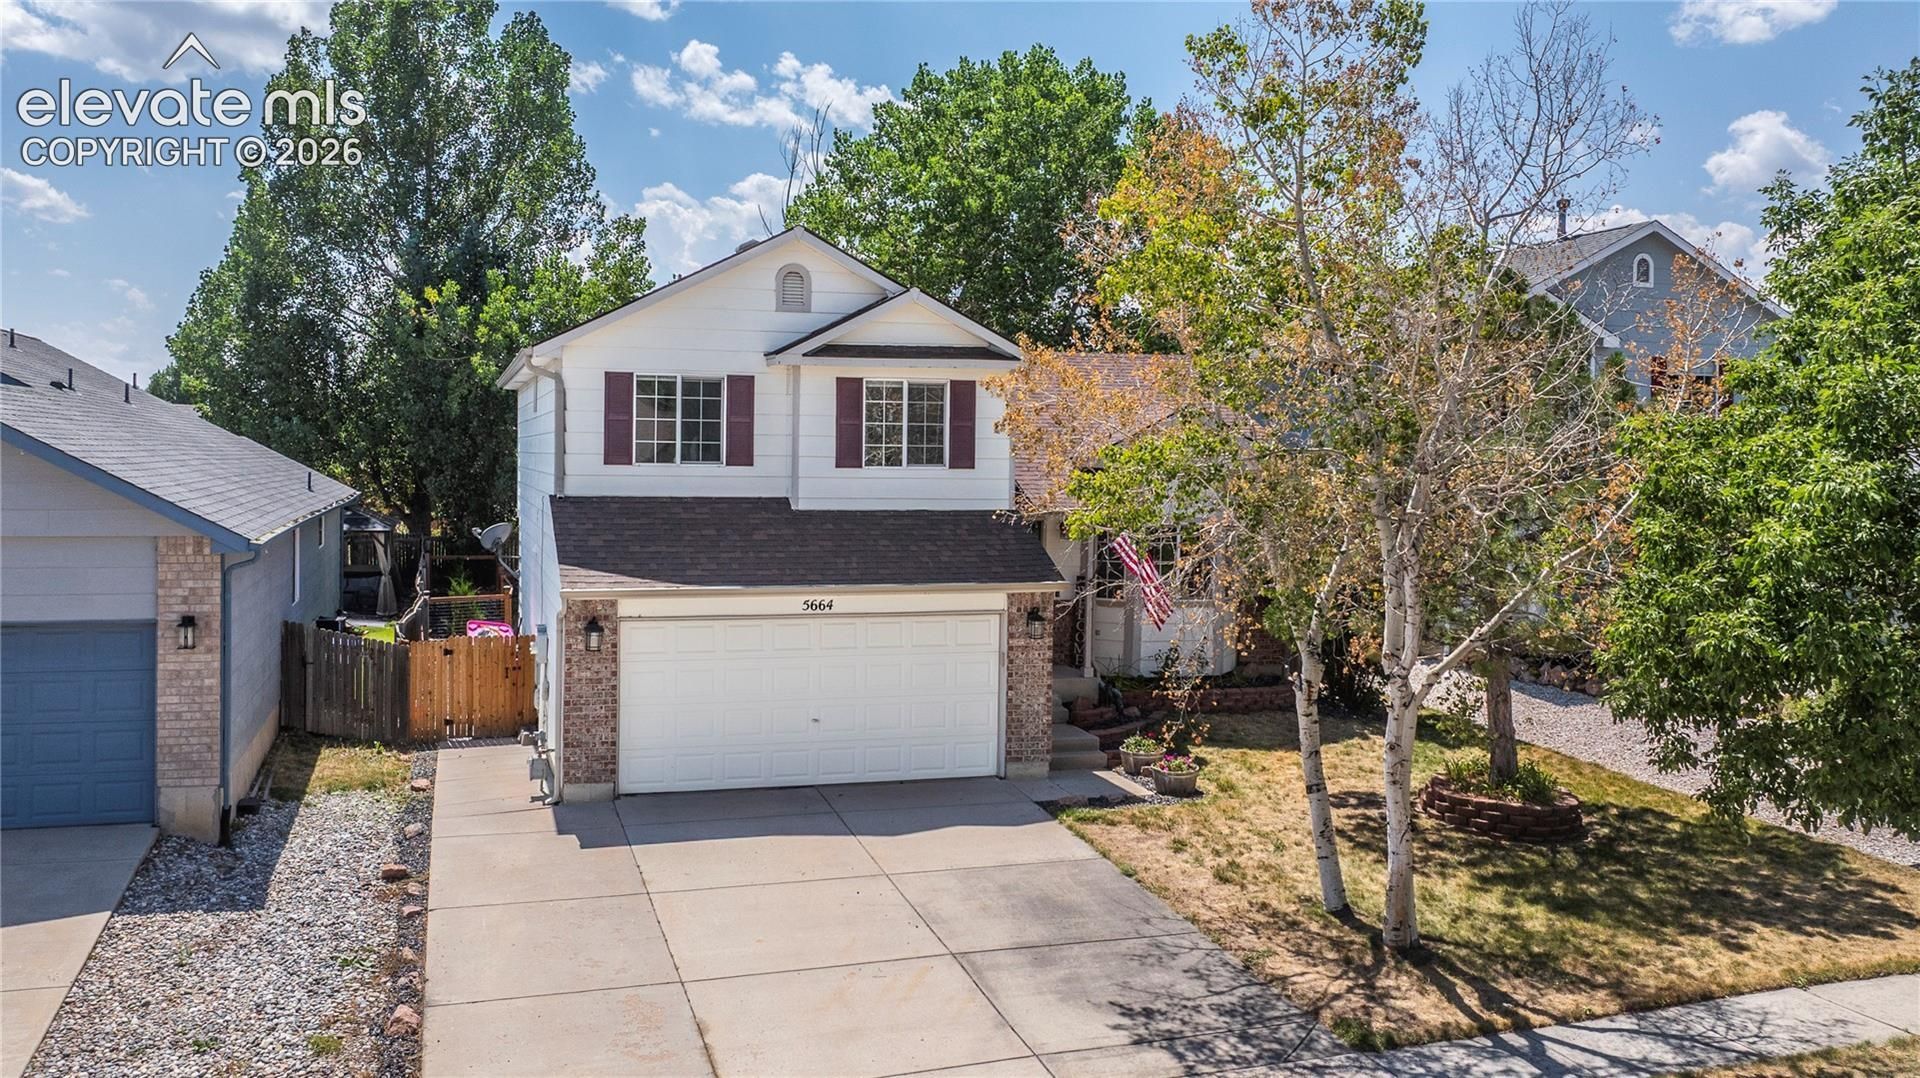
Welcome to a beautifully maintained 3-bedroom, 3-bathroom home in the highly desirable Stetson Hills neighborhood of Colorado Springs. Filled with natural light, this inviting home features soaring vaulted ceilings, an open-concept layout, luxury vinyl plank flooring, and a spacious kitchen with white cabinetry, stainless steel appliances, a center island with seating, and plenty of storage. The cozy lower-level family room with a fireplace offers the perfect place to relax, while the upstairs loft provides flexible space for a home office, study area, or play space. The spacious primary suite includes a private en suite bath, and two additional bedrooms offer comfortable accommodations for family or guests. Step outside to a private, fully fenced backyard with mature trees and plenty of room to entertain, play, or unwind. Conveniently located just minutes from Powers Boulevard, you'll enjoy quick access to First & Main Town Center, Costco, Target, King Soopers, Sprouts, parks, schools, Peterson Space Force Base, Schriever Space Force Base, Colorado Springs Airport, and countless shopping, dining, and recreation options, making this home the perfect combination of comfort, convenience, and location.
Property Features
Property Type: Residential - Single Family
Cooling: Central Air
Fenced: Yes
Heating: Forced Air
Lot Size: 0.12 Acres
Roof Type: Composite Shingle
Taxes: $1,756
Year Built: 2001
Feature Descriptions
Appliances: Dishwasher, Disposal, Microwave Oven, Oven, Range, Refrigerator
Basement/Foundation: Partial Basement
CommunityFeatures: Hiking or Biking Trails, Parks or Open Space, Playground Area
Days on Site: 12
Existing Utilities: Electricity Connected, Natural Gas Connected
Exterior: Wood
Fence: All
Floor Plan: Tri-Level
Garage Amenities: Garage Door Opener
Garage Type: Attached
Laundry Facilities: Main
LotDescription: Level, See Prop Desc Remarks
OtherStructures: Storage Shed
Outbuilding(s): Yes
Sewer: Sewer
Square Footage: 468 (Basement)
Water: Municipal
Listed By / Shown By
Listed By
Agency Name: LPT Realty LLC
Agency Phone: 775-544-1328
Shown By
Agency Title: The Cutting Edge, Realtors
Agency Phone: (719) 999-5067

Estimate Your Payment
Estimated Payment
$ 2,494.08 per month $2,216.58 Principal & Interest $146.25 Property Tax $131.25 Homeowner's Insurance
5664 Mesa Mountain Way | MLS# 4985148
This single family home located at 5664 Mesa Mountain Way, Colorado Springs, CO 80923 is currently listed for sale with an asking price of $450,000. This property was built in 2001 and has 3 bedrooms. Mesa Mountain Way is located in the Ridgeview At Stetson Hills subdivision. Search Ridgeview At Stetson Hills real estate on www.thecuttingedgerealtors.com today.