
BEDS3
BATHS2 full 1 partial
SQUARE FEET1,538
MLS#3558112
STATUSActive
PROPERTY TYPEResidential - Single Family
SUBDIVISIONAlkire Acres
SCHOOLJefferson County R-1
Listing Courtesy of:
Sellstate ACE Properties
Agency Contact: kevinchavarria@kevinsellshomes.org

Property Description
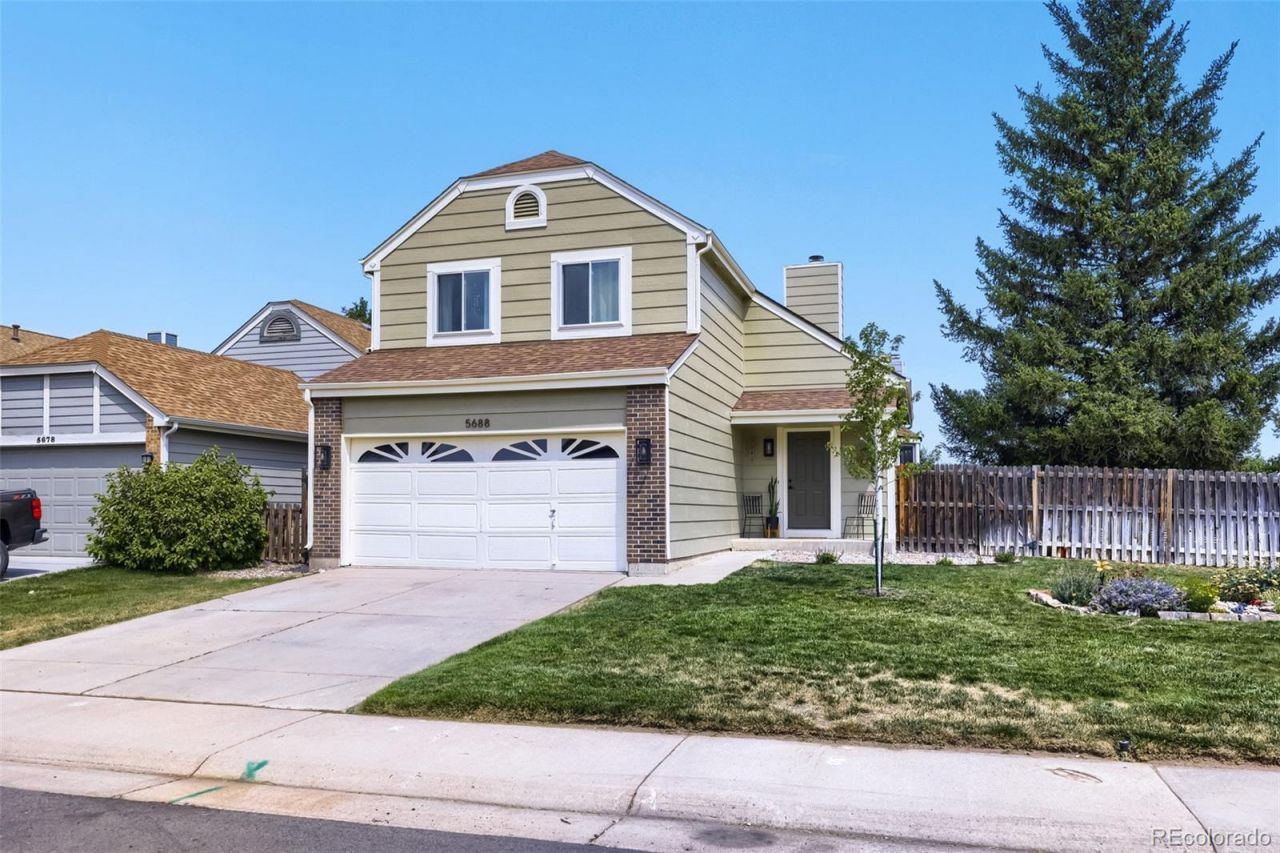
Welcome to this charming two-story home in Littletons Alkire Acres neighborhood! Featuring 3 bedrooms, 3 bathrooms, and an open, light-filled layout with high ceilings and a cozy fireplace. The main level seamlessly connects the living and dining spaces, ideal for everyday living and entertaining. Upstairs offers a primary suite complete with an ensuite bath, plus two additional bedrooms and a full bath. Outside, enjoy a private, fully fenced backyard situated on a generous 6,270+ sq ft lot with a spacious patio area and an attached 2-car garage. Major Improvements: New windows (excluding bay window) 2023, New exterior paint 2026, New hot water heater 2026, And New Garage door opener 2026. Enjoy convenient pedestrian access with connected sidewalks directly leading to nearby schools, quick access to mountain adventures, plus seamless transit and commuter connections to Golden, Morrison, Lakewood, and Downtown Denver via nearby C-470 and Highway 285. Buyer to verify all information.
Property Features
Property Type: Residential - Single Family
Basement: Crawl Space
Cooling: Central Air
Fireplaces: 1
Garage: 2 car attached
Heating: Forced Air
Home Style: Traditional
Lot Size: 0.14 Acres
Roof Type: Composition
Stories: 2.0
Taxes: $3,496
Year Built: 1986
Amenities
Ceiling Fan(s)
High Ceilings
Vaulted Ceiling(s)
Feature Descriptions
Appliances: Dishwasher, Disposal, Dryer, Microwave, Oven, Refrigerator, Washer
Baths 3/4: 1
Baths Full: 1
Baths Half: 1
Baths Total: 3
Days on Site: 41
Exclusions: Sellers personal property
Exterior: Wood Siding
Fencing: Full
Fireplace: Living Room, Wood Burning
Flooring: Carpet, Wood
HOA Fee: 42/ Monthly
Laundry: In Unit
Lot: Corner Lot
Parcel#: 184440
Parking: Concrete
Parking Notes: Concrete
Patio/Porch: Deck
Sewer: Public Sewer
Utilities: Cable Available, Electricity Connected, Natural Gas Connected
Water: Public
Window: Bay Window(s), Skylight(s)
Local Schools
High School: Dakota Ridge
Middle School: Summit Ridge
Elementary School: Mount Carbon
School District: Jefferson County R-1
Listed By / Shown By
Listed By
Agency Name: Sellstate ACE Properties
Agency Contact: kevinchavarria@kevinsellshomes.org
Shown By
Agency Title: The Cutting Edge, Realtors
Agency Phone: (719) 999-5067
Estimate Your Payment
Estimated Payment
$ 3,239.17 per month $2,783.04 Principal & Interest $291.33 Property Tax $164.79 Homeowner's Insurance
5688 S Youngfield Way | MLS# 3558112
This single family home located at 5688 S Youngfield Way, Littleton, CO 80127 is currently listed for sale with an asking price of $565,000. This property was built in 1986 and has 3 bedrooms and 2 full and 1 partial baths with 1538 sq. ft. S Youngfield Way is located in the Alkire Acres subdivision within the Jefferson County R-1 school district. Search Alkire Acres real estate on www.thecuttingedgerealtors.com today.