
BEDS5
BATHS2
MLS#9831031
STATUSActive
PROPERTY TYPEResidential - Single Family
SUBDIVISIONM J Brock
Property Description
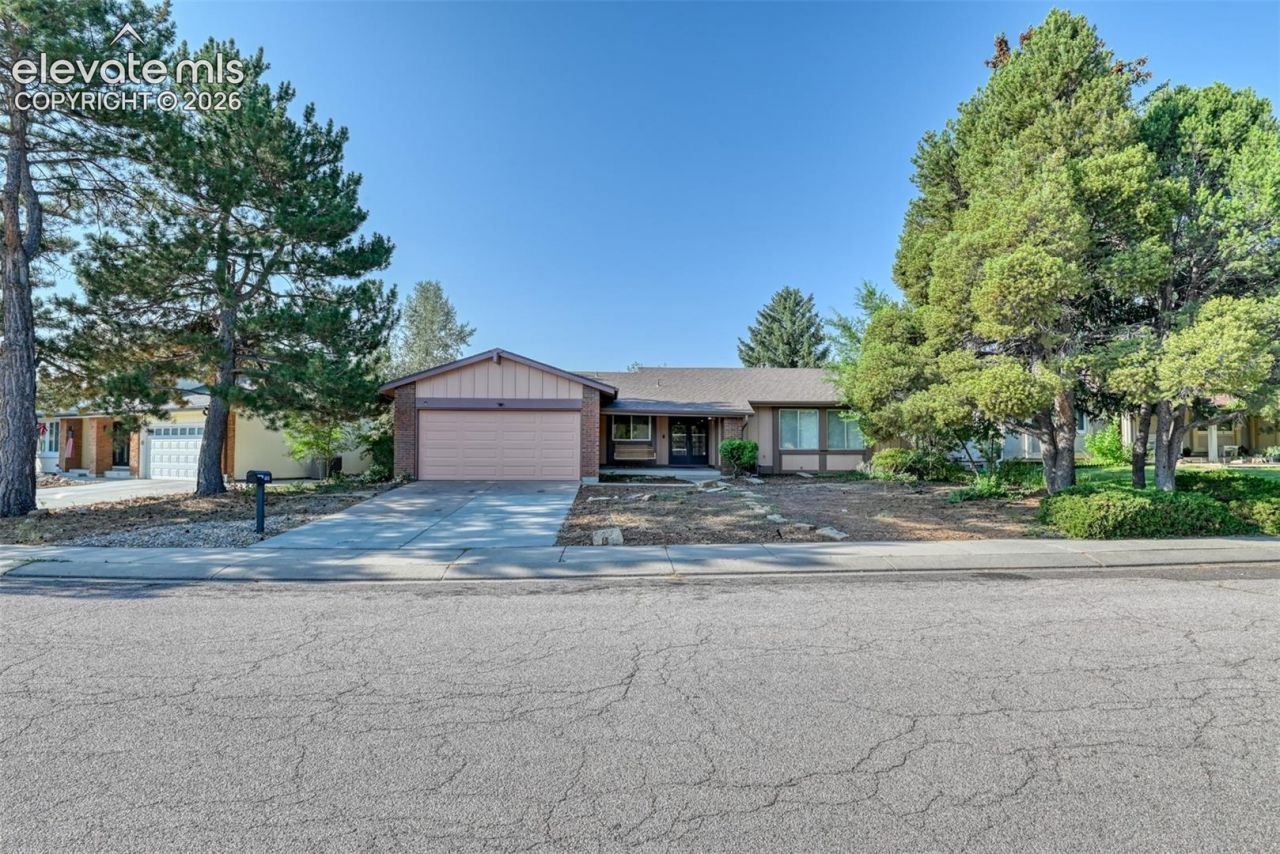
Well-maintained ranch-style home in a mature neighborhood located on the west side of Colorado Springs with convenient access to Fort Carson, I-25, and nearby parks, shopping, and dining. This 5-bedroom, 2-bathroom home offers comfortable main-level living with a functional layout and thoughtful updates throughout. The main level features 3 bedrooms, full bathroom, laundry, spacious living room, and a dining area with a large sliding glass doors that has access to the backyard patio. The kitchen has been updated with newer appliances and granite counters. The recently updated basement adds valuable living space with an additional 2 spacious bedroom, full bathroom, and large family room. Enjoy outdoor Colorado living being so close to the Mountains and Quail Lake. Come see the wonderful home before it's gone!!
Property Features
Property Type: Residential - Single Family
Cooling: Ceiling Fan(s), Central Air
Fenced: Yes
Fireplaces: None
Heating: Forced Air
Lot Size: 0.18 Acres
Roof Type: Composite Shingle
Stories: 1.0
Taxes: $1,624
Year Built: 1971
Feature Descriptions
Appliances: Dishwasher, Disposal, Dryer, Microwave Oven, Oven, Range, Refrigerator, Washer
Basement/Foundation: Full Basement
Days on Site: 11
Existing Utilities: Other
Exterior: Masonite Type
Fence: Rear
Floor Plan: Ranch
Garage Amenities: Even with Main Level
Garage Type: Attached
Laundry Facilities: Main
LotDescription: See Prop Desc Remarks
Percentage of Basement Finished: 98
Sewer: Sewer
Square Footage: 1314 (Basement)
Water: Municipal
Listed By / Shown By
Listed By
Agency Name: Harmony Real Estate Group, Inc
Agency Phone: (719) 427-6669
Shown By
Agency Title: The Cutting Edge, Realtors
Agency Phone: (719) 999-5067

Estimate Your Payment
Estimated Payment
$ 2,743.51 per month $2,462.38 Principal & Interest $135.33 Property Tax $145.80 Homeowner's Insurance
569 Red Cliff Road | MLS# 9831031
This single family home located at 569 Red Cliff Road, Colorado Springs, CO 80906 is currently listed for sale with an asking price of $499,900. This property was built in 1971 and has 5 bedrooms. Red Cliff Road is located in the M J Brock subdivision. Search M J Brock real estate on www.thecuttingedgerealtors.com today.