
BEDS3
BATHS1 full 1 partial
SQUARE FEET2,288
MLS#3569646
STATUSActive
PROPERTY TYPEResidential - Single Family
SUBDIVISIONWashington Park West
SCHOOLDenver 1
Listing Courtesy of:
LIV Sotheby's International Realty
Agency Contact: ADresser@LivSothebysRealty.com,303-893-3200

Property Description
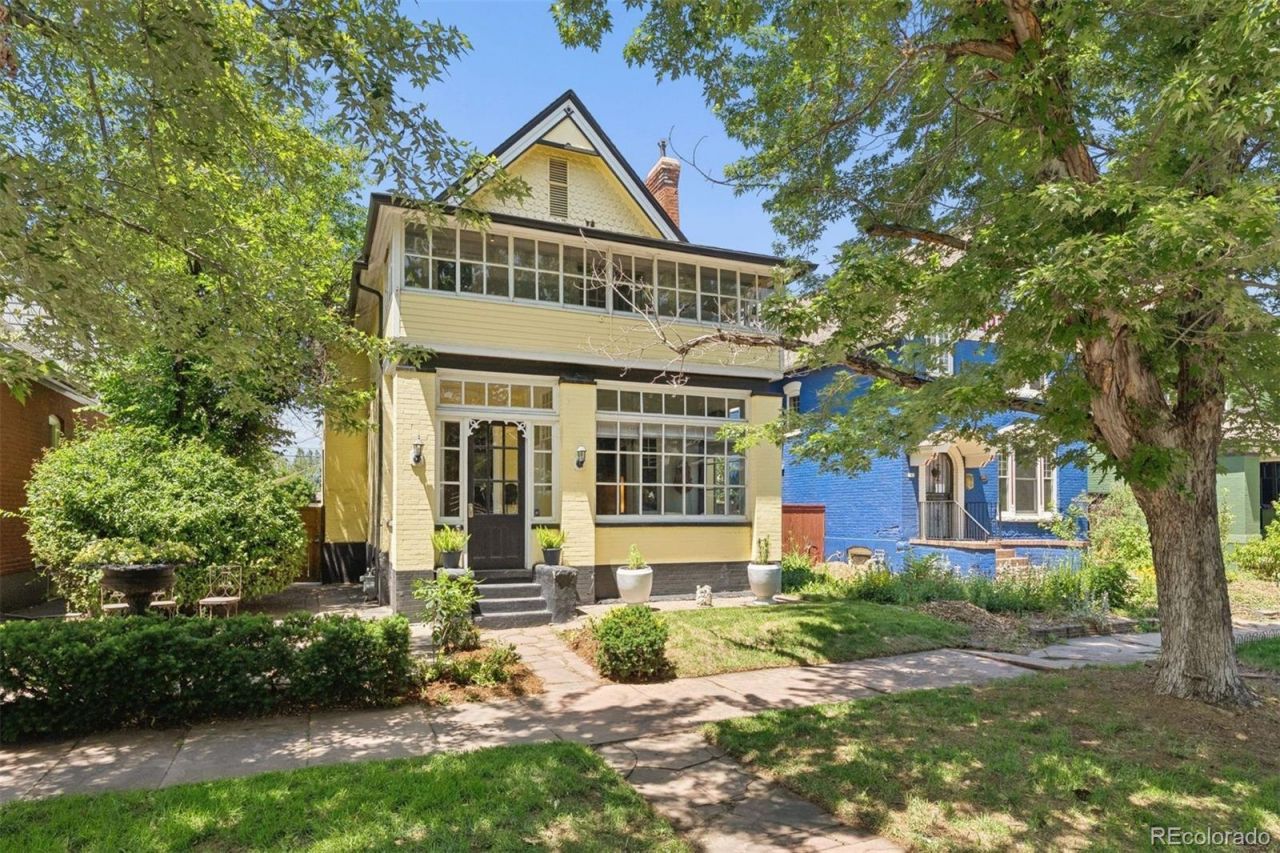
A head-turning Victorian in sought-after Washington Park West, this cheerful yellow home is a rare blend of historic architecture, thoughtful updates, & authentic character. A vintage bird bath overflowing with flowers sets the tone before you step inside, where hardwood floors, exposed brick, 10-ft ceilings, & original wavy-glass windows fill the home w/ warmth & natural light. The welcoming living room features a cozy fireplace & French doors that open to the homes signature front sunroom, wrapped in 42 square-paned windows & warmed by a vintage gas stove. At the heart of the home, the dining room pairs exposed brick w/ striking Venetian plaster walls, creating an inviting space for gathering. The refreshed kitchen offers stainless steel appliances & ample room for cooking & entertaining, while stained-glass accents throughout add another layer of charm. The primary suite is a true retreat, featuring Venetian plaster walls, a second fireplace, a clawfoot tub nestled against exposed brick, & a private front sunroom ideal as an art studio or reading nook. A second conforming bedroom, non-conforming music studio, & additional full bath provide flexibility for guests, work, or creative pursuits. The lower level is built for entertaining: a theater room w/ blackout curtains opens to a pool table area that steps directly out to the backyard. Outside, a pergola-covered patio & mature landscaping create a private city oasis, w/ a fully fenced hot tub open only to the sky for stargazing and a fire pit just alongside. A rare 3-car garage setup includes a 2-car garage for everyday parking plus an attached heated 1-car garage w/ epoxy floors & vintage-style carriage doors opening to the backyard?perfect for a workshop, gym, studio, or recreation space. Just 2 blocks from South Broadways restaurants, shops, & nightlife, 3 blocks from I-25, & a short walk to Washington Park, this one-of-a-kind home offers historic charm, exceptional versatility, & unbeatable walkability.
Property Features
Property Type: Residential - Single Family
Basement: Exterior Entry, Full, Walk-Out Access
Cooling: Central Air
Fenced: Yes
Fireplaces: 1
Garage: 3
Heating: Forced Air, Natural Gas
Home Style: Victorian
Lot Size: 0.11 Acres
Roof Type: Composition
Stories: 2.0
Taxes: $4,365
Year Built: 1895
Amenities
Built-in Features
Ceiling Fan(s)
High Ceilings
Tile Counters
Vaulted Ceiling(s)
Lighting
Private Yard
Feature Descriptions
Appliances: Dishwasher, Disposal, Dryer, Oven, Refrigerator, Washer
Baths 3/4: 1
Baths Full: 0
Baths Half: 1
Baths Total: 2
Days on Site: 34
Exclusions: Primary Bed, Music Studio Desk, Gold Chandelier in Dining Room, Wall TV mounts, sellers personal property. All furniture is negotiable.
Exterior: Brick, Frame
Fencing: Fenced Pasture, Full
Fireplace: Bedroom, Family Room
Flooring: Carpet, Tile, Wood
Laundry: In Unit
Lot: Landscaped, Many Trees, Near Public Transit, Sprinklers In Front, Sprinklers In Rear
Other Equipment: Home Theater
Parcel#: 5151-23-018
Parking: Concrete, Finished Garage, Floor Coating, Lighted
Parking Notes: Concrete, Finished Garage, Floor Coating, Lighted
Patio/Porch: Deck
Sewer: Public Sewer
Utilities: Electricity Connected, Natural Gas Connected
Water: Public
Window: Double Pane Windows
Local Schools
High School: South
Middle School: Grant
Elementary School: Lincoln
School District: Denver 1
Listed By / Shown By
Listed By
Agency Name: LIV Sotheby's International Realty
Agency Contact: ADresser@LivSothebysRealty.com,303-893-3200
Shown By
Agency Title: The Cutting Edge, Realtors
Agency Phone: (719) 999-5067
Estimate Your Payment
Estimated Payment
$ 5,007.24 per month $4,383.91 Principal & Interest $363.75 Property Tax $259.58 Homeowner's Insurance
569 S Sherman Street | MLS# 3569646
This single family home located at 569 S Sherman Street, Denver, CO 80209 is currently listed for sale with an asking price of $890,000. This property was built in 1895 and has 3 bedrooms and 1 full and 1 partial baths with 2288 sq. ft. S Sherman Street is located in the Washington Park West subdivision within the Denver 1 school district. Search Washington Park West real estate on www.thecuttingedgerealtors.com today.