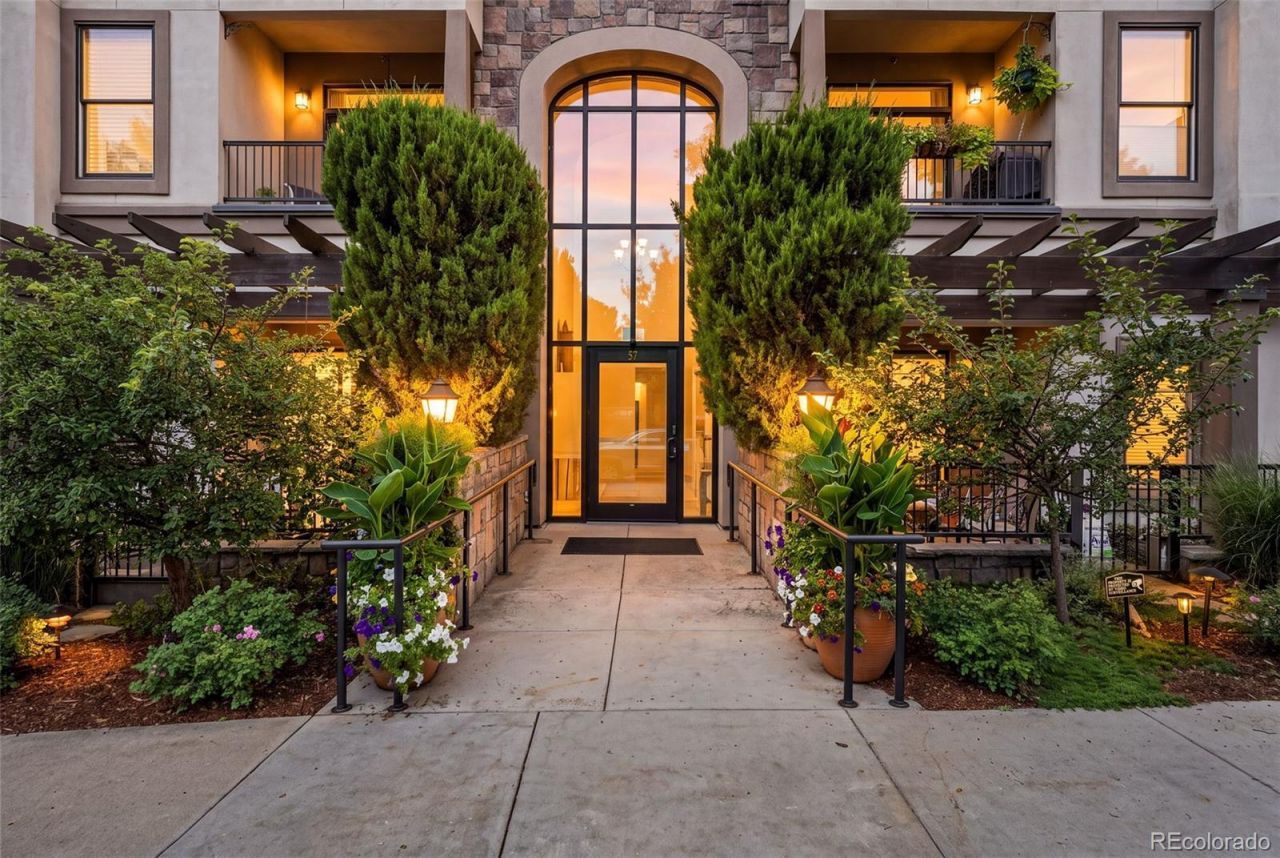

BEDS2
BATHS2 full 1 partial
SQUARE FEET2,048
MLS#5417569
STATUSActive
PROPERTY TYPEResidential - Condominium
SUBDIVISIONCherry Creek
SCHOOLDenver 1
Listing Courtesy of:
Compass - Denver
Agency Contact: nancy.austin@compass.com,720-371-9779

Property Description
Welcome to 57 Garfield St #105, a spacious 2-bedroom, 2.5-bath residence offering 2,048 square feet of comfortable living in one of Denvers most desirable neighborhoods. Designed with an emphasis on space and indoor-outdoor living, this residence features direct patio access from both the living area and the primary bedroom - creating inviting opportunities for morning coffee, evening relaxation, or entertaining guests. The generous floor plan offers two bedrooms and two-and-a-half baths, providing plenty of room for comfortable everyday living and hosting. Additional conveniences include two parking spaces and a private storage unit, adding valuable functionality to this exceptional condominium. Located in the heart of Cherry Creek, this home places you close to Denvers renowned shopping, dining, galleries, parks, and neighborhood amenities. A rare opportunity to enjoy spacious condominium living with exceptional outdoor access in the heart of Cherry Creek.
Property Features
Property Type: Residential - Condominium
Cooling: Central Air
Fireplaces: 2
Garage: 2
Heating: Forced Air
Roof Type: Other
Stories: 1.0
Taxes: $5,797
Year Built: 2006
Amenities
Breakfast Bar
Built-in Features
Entrance Foyer
Five Piece Bath
Primary Suite
Walk-In Closet(s)
Feature Descriptions
Appliances: Dishwasher, Disposal, Dryer, Microwave, Oven, Range, Refrigerator, Washer
Baths 3/4: 0
Baths Full: 2
Baths Half: 1
Baths Total: 3
Days on Site: 13
Exclusions: Staging items
Exterior: Brick
Fencing: None
Fireplace: Living Room, Primary Bedroom
Flooring: Carpet, Wood
HOA Fee: 525/ Monthly
Laundry: In Unit
Parcel#: 5125-04-039
Parking: Storage
Parking Notes: Storage
Patio/Porch: Patio
Security: Carbon Monoxide Detector(s), Smoke Detector(s)
Sewer: Public Sewer
Utilities: Electricity Connected
Water: Public
Local Schools
High School: George Washington
Middle School: Hill
Elementary School: Steck
School District: Denver 1
Listed By / Shown By
Listed By
Agency Name: Compass - Denver
Agency Contact: nancy.austin@compass.com,720-371-9779
Shown By
Agency Title: The Cutting Edge, Realtors
Agency Phone: (719) 999-5067
Estimate Your Payment
Estimated Payment
$ 5,956.14 per month $5,167.10 Principal & Interest $483.08 Property Tax $305.96 Homeowner's Insurance
57 Garfield Street, Unit 105 | MLS# 5417569
This condo located at 57 Garfield Street, Unit 105, Denver, CO 80206 is currently listed for sale with an asking price of $1,049,000. This property was built in 2006 and has 2 bedrooms and 2 full and 1 partial baths with 2048 sq. ft. Garfield Street, Unit 105 is located in the Cherry Creek subdivision within the Denver 1 school district. Search Cherry Creek real estate on www.thecuttingedgerealtors.com today.