
BEDS4
BATHS3 full 1 partial
SQUARE FEET2,674
MLS#4854050
STATUSActive
PROPERTY TYPEResidential - Single Family
SUBDIVISIONCastle Pines North
SCHOOLDouglas RE-1
Listing Courtesy of:
LIV Sotheby's International Realty
Agency Contact: schadwick@livsothebysrealty.com,303-829-4713

Property Description
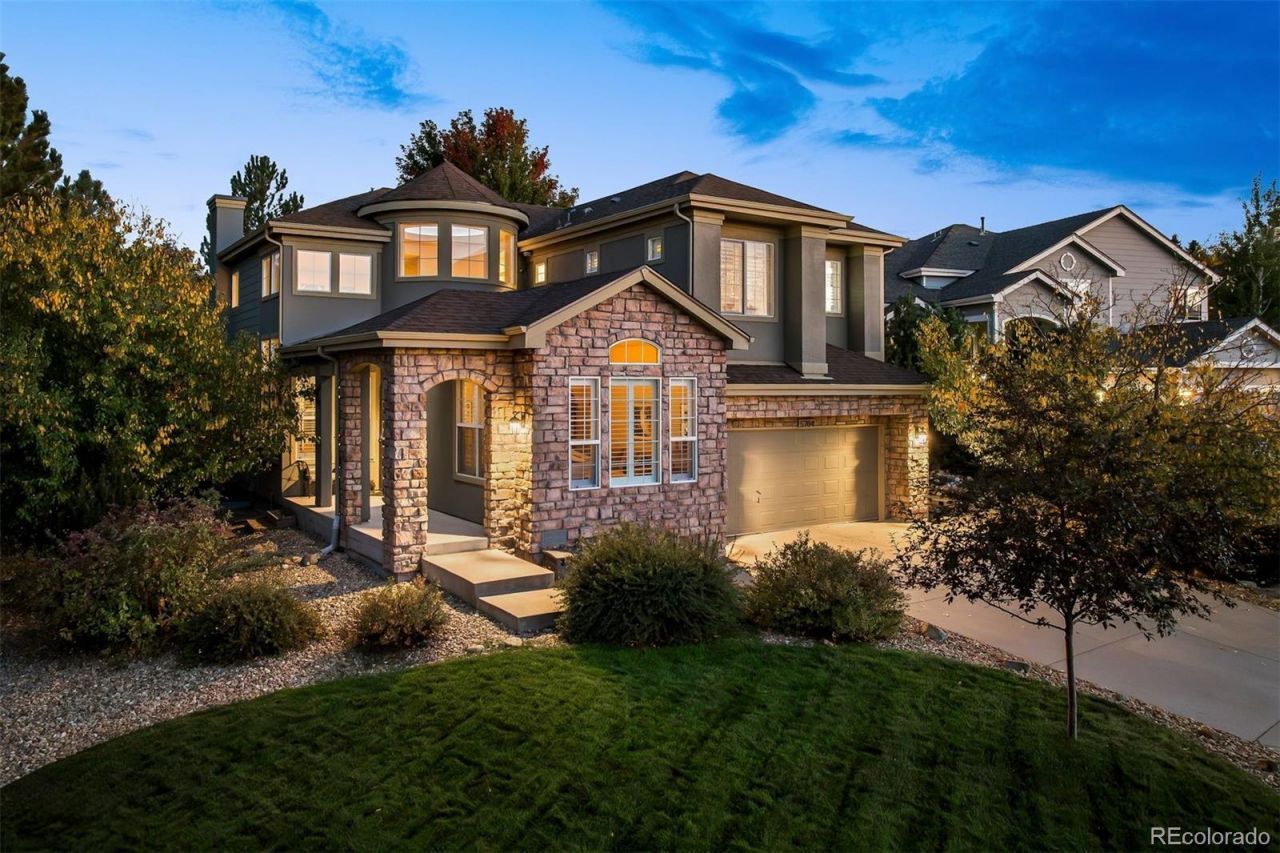
Situated on a cul-de-sac and backing to open space, this meticulously maintained 4 bedroom | 4 bathroom home showcases quality finishes and a thoughtfully designed floor plan, just moments from Daniels Park, Castle Pines amenities and schools. Beyond the two-story foyer entry, the main level offers seamless flow between living spaces and hardwood flooring throughout. Soaring ceilings and transom windows create an airy feel in the great room, where a distinctive floor-to-ceiling gas fireplace surround serves as the focal point. The kitchen is centered around a large island with additional cabinets, counter-height seating, stainless steel appliances, and a gas range, with an adjoining dining area and sliding door access to outdoor living. A welcoming den | office space situated at the front of the home and a convenient powder bath complete the main level. Upstairs, the spacious primary suite includes a five-piece en suite bath with soaking tub, glass-framed walk-in shower, dual vanities, and walk-in closet. New carpet extends throughout the upper level, which also includes two secondary bedrooms, a full bath, and a conveniently located laundry room. The lower level expands the living space with a family | media room, custom wet bar, guest bedroom, and full bath, providing flexibility for guests or recreation. Plantation shutters throughout the home add elevated style, and custom forged iron railings on both upper and lower staircases complement the homes timeless design. Outside, extensive stonework and terraced outdoor living areas complement the spacious deck and lawn below, creating multiple spaces to enjoy Colorados outdoor lifestyle. A 3-car tandem garage provides ample room for vehicles, storage, and gear. Residents also enjoy access to the Daniels Gate Rec Association clubhouse and pool. With Daniels Park, miles of trails, and Castle Pines conveniences just moments away, this home offers it all with the very best of Castle Pines living.
Property Features
Property Type: Residential - Single Family
Basement: Finished, Partial, Sump Pump
Cooling: Central Air
Fireplaces: 1
Garage: 3 car attached
Heating: Forced Air, Natural Gas
Home Style: Traditional
Lot Size: 0.22 Acres
Roof Type: Composition
Stories: 2.0
Taxes: $5,216
Year Built: 2003
Amenities
Built-in Features
Ceiling Fan(s)
Eat-in Kitchen
Entrance Foyer
Five Piece Bath
Granite Counters
High Ceilings
Kitchen Island
Open Floorplan
Primary Suite
Walk-In Closet(s)
Wet Bar
Lighting
Rain Gutters
Feature Descriptions
Appliances: Bar Fridge, Dishwasher, Disposal, Dryer, Freezer, Microwave, Oven, Range, Refrigerator, Sump Pump, Washer, Wine Cooler
Association Amenities: Clubhouse, Pool
Baths 3/4: 0
Baths Full: 3
Baths Half: 1
Baths Total: 4
Days on Site: 11
Exclusions: Additional personal property not listed in inclusions and any staging materials.INCLUSIONS: Patio furniture; grill on back patio; piano; sectional sofa in basement; washer & dryer; white cabinet in finished under stair storage; garage: 2 ceiling mounted u
Exterior: Stone, Stucco, Wood Siding
Fencing: Partial
Fireplace: Gas, Great Room
Flooring: Carpet, Vinyl, Wood
HOA Fee: 86/ Monthly
Lot: Cul-De-Sac, Greenbelt, Landscaped, Sprinklers In Front, Sprinklers In Rear
Parcel#: R0425057
Parking: Concrete, Exterior Access Door, Tandem
Parking Notes: Concrete, Exterior Access Door, Tandem
Patio/Porch: Deck, Patio
Sewer: Public Sewer
Special View Info: Mountain(s)
Utilities: Cable Available, Electricity Connected, Natural Gas Connected, Phone Available
Water: Public
Window: Window Coverings
Local Schools
High School: Rock Canyon
Middle School: Rocky Heights
Elementary School: Timber Trail
School District: Douglas RE-1
Listed By / Shown By
Listed By
Agency Name: LIV Sotheby's International Realty
Agency Contact: schadwick@livsothebysrealty.com,303-829-4713
Shown By
Agency Title: The Cutting Edge, Realtors
Agency Phone: (719) 999-5067
Estimate Your Payment
Estimated Payment
$ 4,582.50 per month $3,915.96 Principal & Interest $434.67 Property Tax $231.88 Homeowner's Insurance
5704 Jasper Pointe Circle | MLS# 4854050
This single family home located at 5704 Jasper Pointe Circle, Castle Rock, CO 80108 is currently listed for sale with an asking price of $795,000. This property was built in 2003 and has 4 bedrooms and 3 full and 1 partial baths with 2674 sq. ft. Jasper Pointe Circle is located in the Castle Pines North subdivision within the Douglas RE-1 school district. Search Castle Pines North real estate on www.thecuttingedgerealtors.com today.