
BEDS6
BATHS5 full 1 partial
SQUARE FEET6,355
MLS#3476483
STATUSActive
PROPERTY TYPEResidential - Single Family
SUBDIVISIONGrant Ranch
SCHOOLJefferson County R-1
Listing Courtesy of:
RE/MAX Professionals
Agency Contact: alanjsmith@remax.net,303-503-2526

Property Description
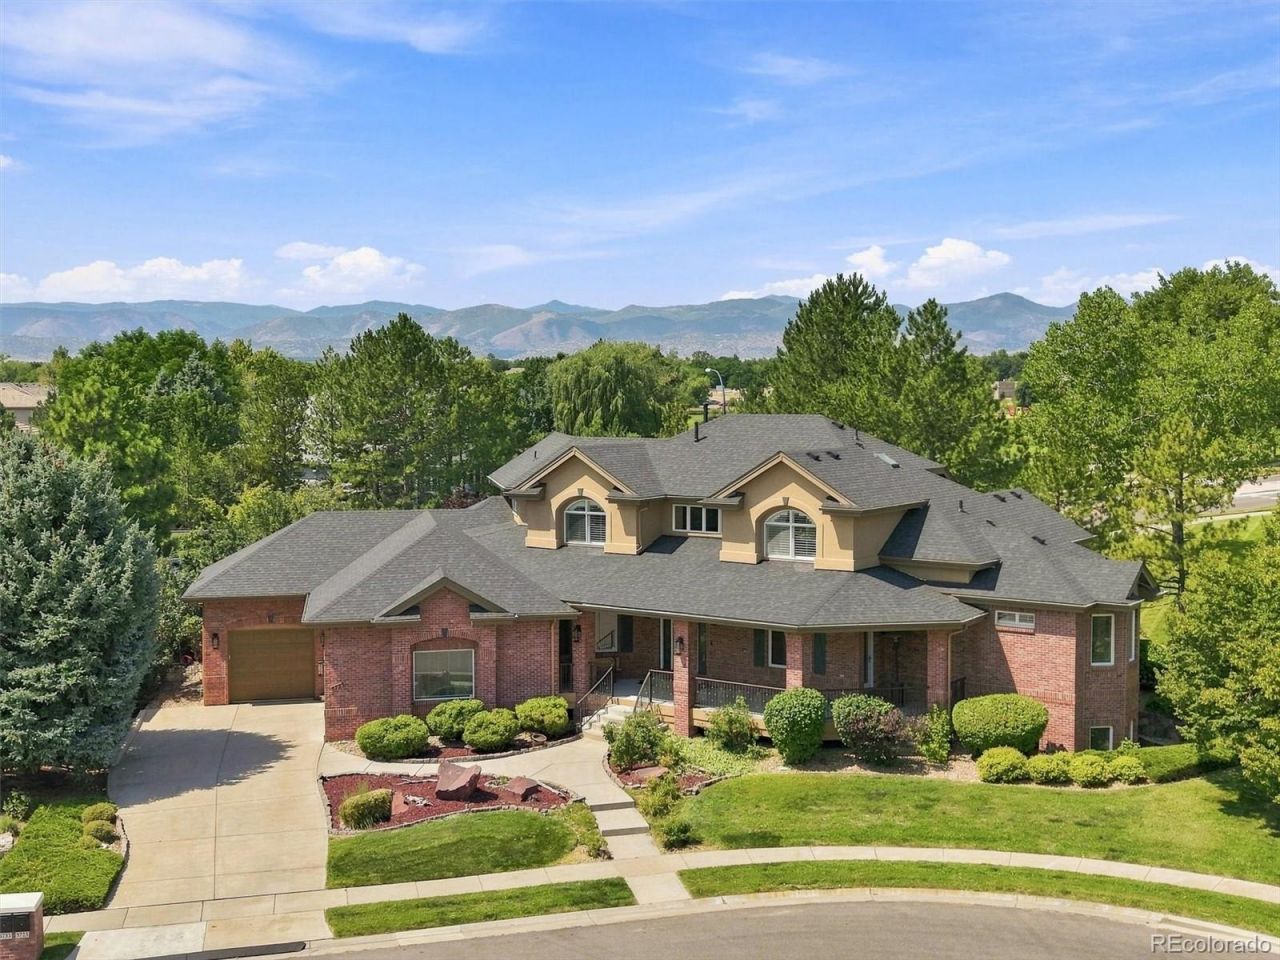
Experience refined Colorado living in this stunning custom residence in Hillsboro at Grant Ranch. Thoughtfully designed with an exceptional floorplan, this home seamlessly blends luxurious comfort with effortless entertaining. The main floor showcases an elegant primary suite with a spa-inspired bath featuring a jetted soaking tub and spacious walk-in shower. The chefs kitchen is beautifully appointed with a substantial granite island, Bosch double ovens, gas cooktop and a generous butlers pantry. A sophisticated main floor office with custom built-ins, inviting family room, formal living room and elegant dining room provide exceptional versatility. Upstairs, three additional bedrooms include a private ensuite, complemented by another full bath. The finished basement expands the living space with a spacious recreation/flex area ideal for a home theater, game room or hobby space, along with two additional bedrooms and two bathrooms. A well-appointed wet bar with refrigerator and dishwasher is perfect for entertaining. Additional highlights include a three-car garage, plantation shutters, main floor laundry and a covered outdoor living area with a fully equipped outdoor kitchen. Ideally situated along a greenbelt, this exceptional residence offers privacy, sophistication and the coveted Grant Ranch lifestyle.
Property Features
Property Type: Residential - Single Family
Basement: Finished, Full
Cooling: Central Air
Fireplaces: 3
Garage: 3 car attached
Heating: Forced Air
Home Style: Traditional
Lot Size: 0.35 Acres
Roof Type: Composition
Stories: 2.0
Taxes: $13,374
Year Built: 2000
Amenities
Breakfast Bar
Built-in Features
Ceiling Fan(s)
Eat-in Kitchen
Entrance Foyer
Five Piece Bath
Granite Counters
High Ceilings
Jack & Jill Bathroom
Kitchen Island
Pantry
Primary Suite
Smoke Free
Walk-In Closet(s)
Wet Bar
Balcony
Feature Descriptions
Appliances: Cooktop, Dishwasher, Disposal, Double Oven, Dryer, Microwave, Refrigerator
Association Amenities: Clubhouse, Park, Pool, Tennis Court(s)
Baths 3/4: 2
Baths Full: 3
Baths Half: 1
Baths Total: 6
Days on Site: 11
Exclusions: Sellers personal property
Exterior: Brick, Frame, Stucco
Fencing: Full
Fireplace: Basement, Family Room, Primary Bedroom
Flooring: Carpet, Tile, Wood
HOA Fee: 84/ Monthly
Lot: Cul-De-Sac, Greenbelt
Parcel#: 423955
Patio/Porch: Front Porch
Sewer: Public Sewer
Spa: Bath
Utilities: Cable Available, Electricity Available, Natural Gas Available
Water: Public
Window: Window Coverings, Window Treatments
Local Schools
High School: Dakota Ridge
Middle School: Summit Ridge
Elementary School: Blue Heron
School District: Jefferson County R-1
Listed By / Shown By
Listed By
Agency Name: RE/MAX Professionals
Agency Contact: alanjsmith@remax.net,303-503-2526
Shown By
Agency Title: The Cutting Edge, Realtors
Agency Phone: (719) 999-5067
Estimate Your Payment
Estimated Payment
$ 9,436.26 per month $7,856.55 Principal & Interest $1,114.50 Property Tax $465.21 Homeowner's Insurance
5723 S Benton Way | MLS# 3476483
This single family home located at 5723 S Benton Way, Littleton, CO 80123 is currently listed for sale with an asking price of $1,595,000. This property was built in 2000 and has 6 bedrooms and 5 full and 1 partial baths with 6355 sq. ft. S Benton Way is located in the Grant Ranch subdivision within the Jefferson County R-1 school district. Search Grant Ranch real estate on www.thecuttingedgerealtors.com today.