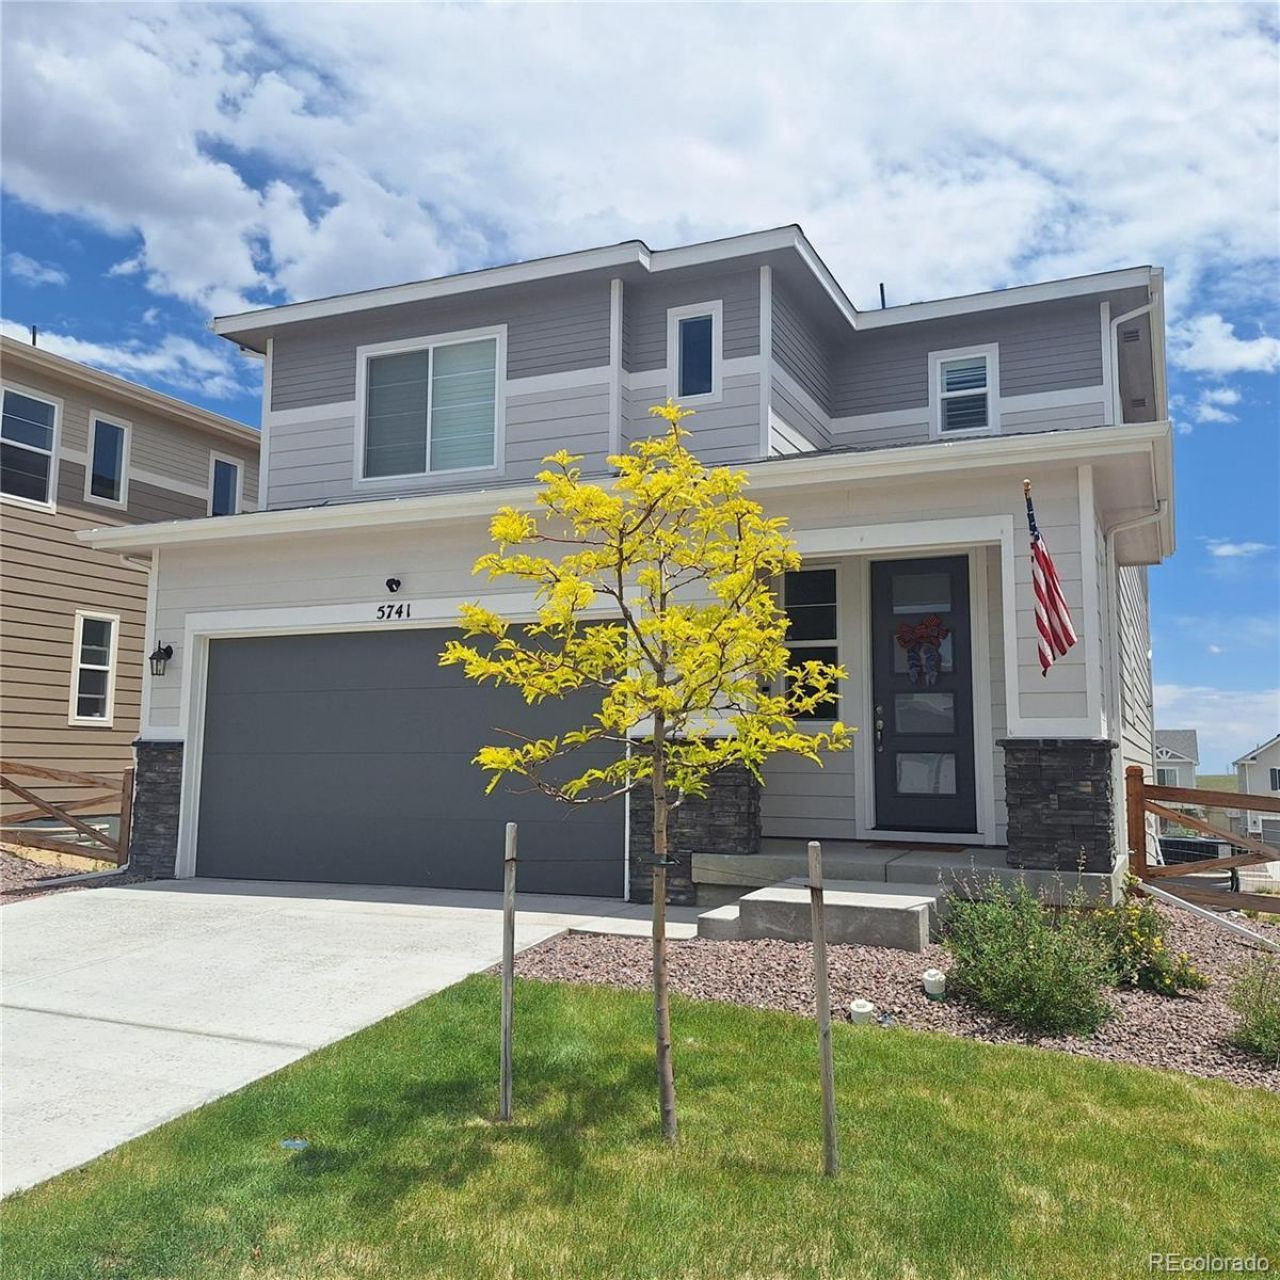

BEDS4
BATHS3 full 1 partial
SQUARE FEET3,535
MLS#4514616
STATUSActive
PROPERTY TYPERental - Single Family
SUBDIVISIONBanning Lewis Ranch
SCHOOLDistrict 49
Listing Courtesy of:
MB Peak Performance Group
Agency Contact: Brad@BradHomes.com,303-887-9559

Property Description
Finished Walk-Out Basement! Like-new two-story home in Banning Lewis Ranch community! Large open kitchen, with a large island, great for entertaining! Open to the family room with a flip of a switch Gas Fireplace for those cold winter days! Large deck off kitchen perfect grilling! Upstairs, has a loft area great for play area, study or work-out area! The Primary Bedroom features a five-piece bath and a walk-in closet! The upstairs also includes 2 additional bedrooms and a laundry room with cabinets! The finished basement offers even more living space, with a 4th bedroom, full bathroom, and a Flex area that can be used a work-out area, play area or study. Walk-out basement has access to the backyard from the basement! Low maintenance back yard with artificial turf! Access to all the amazing amenities Banning Lewis Ranch has to offer, including parks and walking trails, Recycling, TrashClubhouse, Fitness Center, Pool, Tennis Courts
Property Features
Property Type: Rental - Single Family
Basement: Finished, Full
Cooling: Air Conditioning-Individual
Fireplaces: 1
Garage: 2 car attached
Heating: Forced Air
Stories: 2.0
Year Built: 2024
Feature Descriptions
Appliances: Dishwasher, Disposal, Dryer, Microwave, Oven, Refrigerator, Sump Pump, Washer
Baths 3/4: 0
Baths Full: 3
Baths Half: 1
Baths Total: 4
Days on Site: 19
Exclusions: None
Pets Allowed: Dogs OK, Number Limit, Size Limit, Yes
Local Schools
High School: Falcon
Middle School: Falcon
Elementary School: Stetson
School District: District 49
Listed By / Shown By
Listed By
Agency Name: MB Peak Performance Group
Agency Contact: Brad@BradHomes.com,303-887-9559
Shown By
Agency Title: The Cutting Edge, Realtors
Agency Phone: (719) 999-5067
5741 Mammoth Lane | MLS# 4514616
This property located at 5741 Mammoth Lane, Colorado Springs, CO 80927 is currently listed for rent with an asking price of $3,295 / Monthly. Mammoth Lane is located within the District 49 school district. Search Colorado Springs real estate on www.thecuttingedgerealtors.com today.