
BEDS3
BATHS2 full 1 partial
SQUARE FEET2,507
MLS#8451986
STATUSPending
PROPERTY TYPEResidential - Single Family
SUBDIVISIONMountain Shadows
SCHOOLSt Vrain Valley RE-1J
Listing Courtesy of:
RE/MAX Northwest Inc
Agency Contact: deano@coloradorealestateagent.com,303-255-4381

Property Description
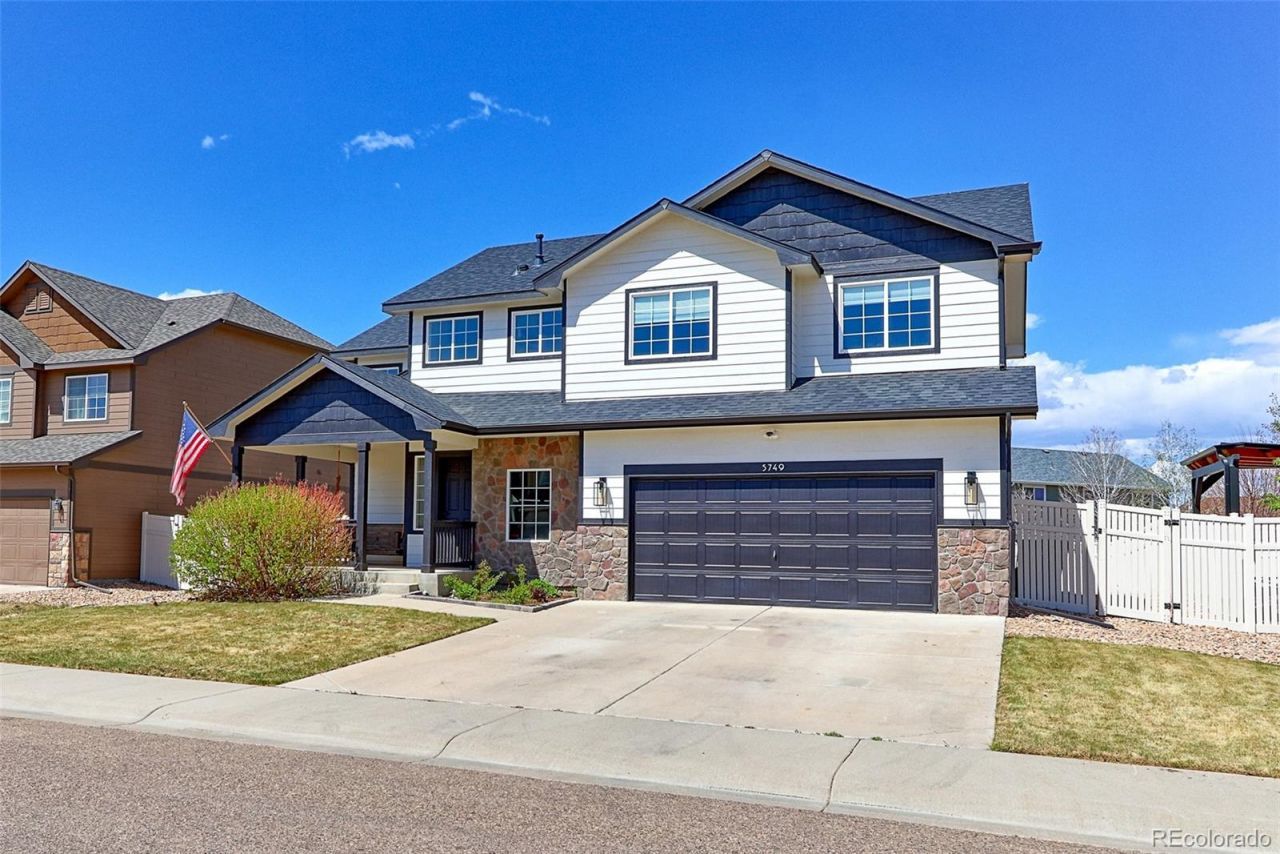
This completely updated home located in the desirable Mountain Shadows neighborhood is very bright, open and meticulously maintained. Most recent upgrades include fresh painted exterior and new class 4 shingle roof installed in the last 2 years. Newer 93% furnace, AC unit and all new mission style door with bronze treatments throughout. When you walk into the home you will be blown away by the soaring 20 ft ceilings in the great room plus the updated kitchen that features refinished Raised panel Oak cabinets with crown molding and bronze pulls, solid Quartz counters with integrated stainless sink, prep center island, designer tile back splash and upgraded stainless appliance including a French Door fridge with family smart HUB with internet connection. Upstairs there are three bedrooms that include a primary suite with renovated 5-piece bath and large walk-in closet. plus an updated full guest bath. The large backyard features an oversized concrete patio and 6 ft. composite fence that requires no maintenance. The oversized 3 car tandem garage is 33 ft deep and is perfect for those that have a large truck, boat or camper they want to park in the garage, there is even a 7x7 work area with window that is a perfect spot for your garage fridge and work bench. The open basement is ready for your finishing touches. This home is beautiful and turnkey ready, so come quick.
Property Features
Property Type: Residential - Single Family
Basement: Bath/Stubbed, Unfinished
Cooling: Central Air
Garage: 3 car attached
Heating: Forced Air
Home Style: Contemporary
Lot Size: 0.20 Acres
Roof Type: Composition
Stories: 2.0
Taxes: $5,674
Year Built: 2015
Amenities
Ceiling Fan(s)
Eat-in Kitchen
Five Piece Bath
High Ceilings
High Speed Internet
Kitchen Island
Quartz Counters
Vaulted Ceiling(s)
Walk-In Closet(s)
Feature Descriptions
Appliances: Cooktop, Dishwasher, Disposal, Microwave, Oven, Refrigerator, Self Cleaning Oven, Smart Appliance(s)
Association Amenities: Park, Playground, Trail(s)
Baths 3/4: 0
Baths Full: 2
Baths Half: 1
Baths Total: 3
Days on Site: 49
Exclusions: Washer, dryer and all seller personal property
Exterior: Brick, Cement Siding, Frame, Wood Siding
Fencing: Full
Flooring: Carpet, Tile, Vinyl
HOA Fee: 40/ Monthly
Laundry: In Unit
Lot: Irrigated, Landscaped, Level, Sprinklers In Front, Sprinklers In Rear
Parcel#: R6787853
Patio/Porch: Front Porch, Patio
Pets Allowed: Cats OK, Dogs OK
Security: Carbon Monoxide Detector(s), Security System, Smart Cameras, Smoke Detector(s)
Security: yes
Sewer: Public Sewer
Utilities: Cable Available, Electricity Available, Electricity Connected, Internet Access (Wired), Natural Gas Connected, Phone Available, Phone Connected
Water: Public
Window: Double Pane Windows, Window Treatments
Local Schools
High School: Frederick
Middle School: Coal Ridge
Elementary School: Prairie Ridge
School District: St Vrain Valley RE-1J
Listed By / Shown By
Listed By
Agency Name: RE/MAX Northwest Inc
Agency Contact: deano@coloradorealestateagent.com,303-255-4381
Shown By
Agency Title: The Cutting Edge, Realtors
Agency Phone: (719) 999-5067
Estimate Your Payment
Estimated Payment
$ 3,420.67 per month $2,783.04 Principal & Interest $472.83 Property Tax $164.79 Homeowner's Insurance
5749 Valley Vista Avenue | MLS# 8451986
This single family home located at 5749 Valley Vista Avenue, Firestone, CO 80504 is currently listed for sale with an asking price of $565,000. This property was built in 2015 and has 3 bedrooms and 2 full and 1 partial baths with 2507 sq. ft. Valley Vista Avenue is located in the Mountain Shadows subdivision within the St Vrain Valley RE-1J school district. Search Mountain Shadows real estate on www.thecuttingedgerealtors.com today.