
BEDS4
BATHS3 full
SQUARE FEET3,350
MLS#5020432
STATUSActive
PROPERTY TYPEResidential - Single Family
SUBDIVISIONCarriage Court at Lowry
SCHOOLDenver 1
Listing Courtesy of:
LIV Sotheby's International Realty
Agency Contact: jess.bourke@wolfe-bouc.com,561-715-5475

Property Description
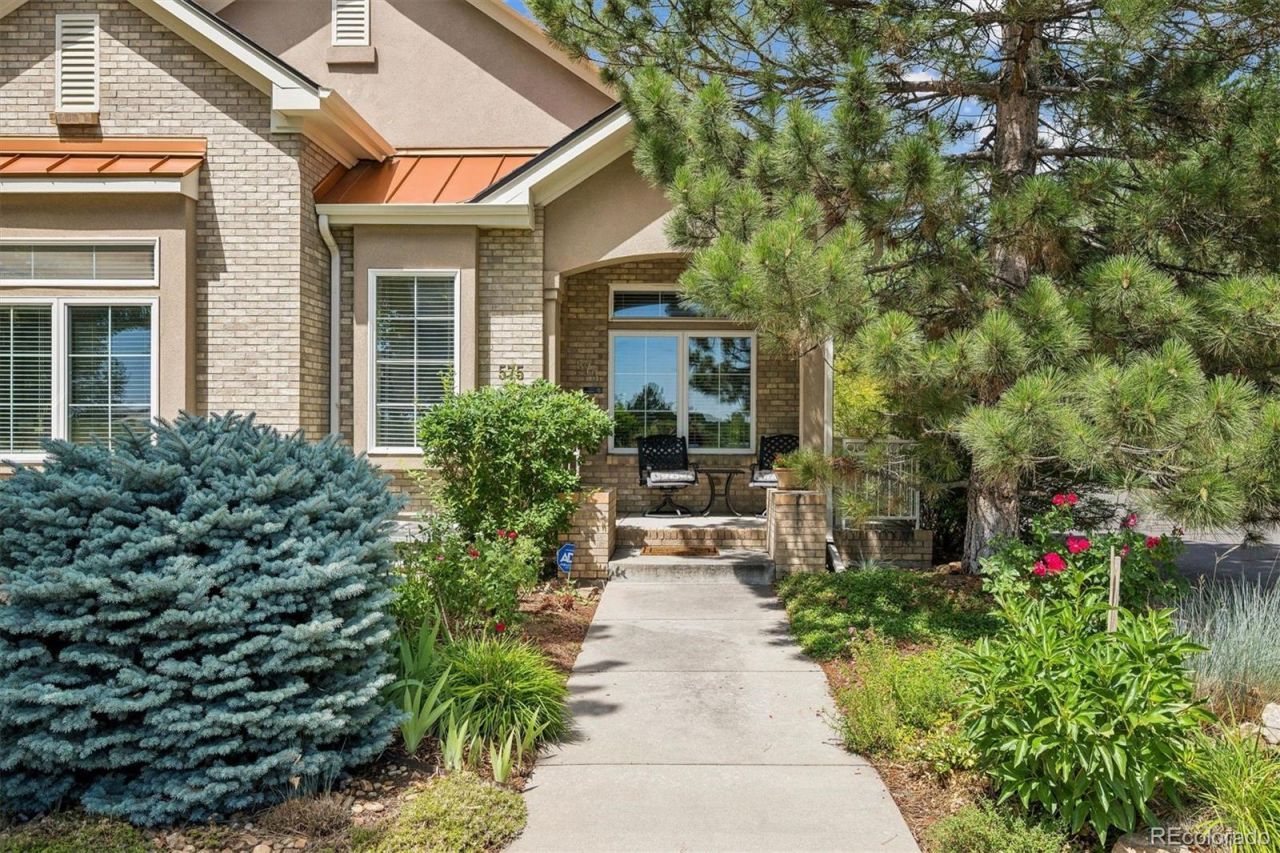
Rarely available corner unit in Carriage Court! This maintenance-free patio home offers an open, light-filled floor plan across from open space in the heart of Lowry. The main floor features a private primary suite with a 5-piece bath, a second bedroom (or study) with its own full bath, an eat-in kitchen with slab granite counters, kitchen island and stainless steel appliances, plus a dedicated mud room with complete laundry/storage. Wood floors and abundant windows fill the main level with natural light. The finished basement adds two more bedrooms, a bonus room, and a 3/4 bath that is ideal for guests or additional living space. Enjoy a private patio, attached 2-car garage with epoxy flooring, and low-maintenance HOA-covered exterior upkeep, grounds, and snow removal. New roof as of 2025. Unbeatable location just steps to Lowrys shops, dining, and parks. Corner-lot end units like this in Carriage Court dont come up often, dont miss it!
Property Features
Property Type: Residential - Single Family
Basement: Finished, Partial
Cooling: Central Air
Fireplaces: 2
Garage: 2 car attached
Heating: Forced Air
Home Style: Contemporary
Lot Size: 0.10 Acres
Roof Type: Composition
Stories: 1.0
Taxes: $4,690
Year Built: 2002
Amenities
Ceiling Fan(s)
Eat-in Kitchen
Entrance Foyer
Five Piece Bath
Granite Counters
High Ceilings
Open Floorplan
Primary Suite
Radon Mitigation System
Smoke Free
Balcony
Garden
Gas Valve
Feature Descriptions
Appliances: Dishwasher, Disposal, Dryer, Freezer, Oven, Range, Range Hood, Refrigerator, Sump Pump, Washer
Association Amenities: Park
Baths 3/4: 1
Baths Full: 2
Baths Half: 0
Baths Total: 3
Days on Site: 5
Exclusions: Sellers personal property
Exterior: Brick
Fireplace: Gas
Flooring: Carpet, Wood
HOA Fee: 410/ Monthly
Laundry: In Unit
Lot: Corner Lot, Landscaped, Open Space, Sprinklers In Front, Sprinklers In Rear
Parcel#: 6092-08-018
Parking: Storage
Parking Notes: Storage
Patio/Porch: Patio
Security: yes
Security: Security System
Sewer: Public Sewer
Utilities: Cable Available
Water: Public
Window: Double Pane Windows, Skylight(s)
Local Schools
High School: George Washington
Middle School: Hill
Elementary School: Lowry
School District: Denver 1
Listed By / Shown By
Listed By
Agency Name: LIV Sotheby's International Realty
Agency Contact: jess.bourke@wolfe-bouc.com,561-715-5475
Shown By
Agency Title: The Cutting Edge, Realtors
Agency Phone: (719) 999-5067
Estimate Your Payment
Estimated Payment
$ 4,956.06 per month $4,310.02 Principal & Interest $390.83 Property Tax $255.21 Homeowner's Insurance
575 Roslyn Street | MLS# 5020432
This single family home located at 575 Roslyn Street, Denver, CO 80230 is currently listed for sale with an asking price of $875,000. This property was built in 2002 and has 4 bedrooms and 3 full baths with 3350 sq. ft. Roslyn Street is located in the Carriage Court at Lowry subdivision within the Denver 1 school district. Search Carriage Court At Lowry real estate on www.thecuttingedgerealtors.com today.