
BEDS4
BATHS3 full 1 partial
SQUARE FEET4,319
MLS#5922195
STATUSActive
PROPERTY TYPEResidential - Single Family
SUBDIVISIONWashington Park
SCHOOLDenver 1
Listing Courtesy of:
Camber Realty, LTD
Agency Contact: heather@heathersellsdenver.com,720-320-9333

Property Description
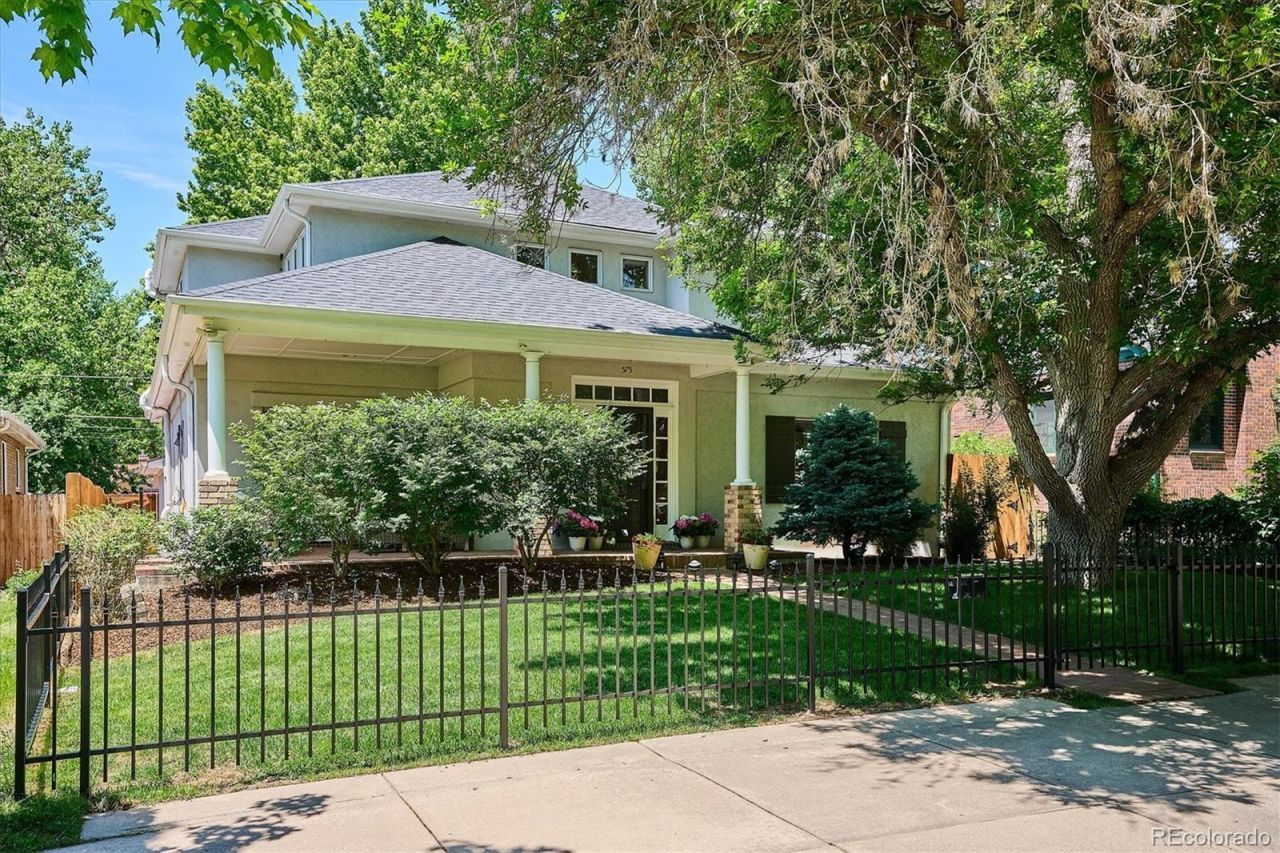
Exceptional East Washington Park home with 4BR/4BA, main-level study, finished basement and rare spacious mudroom with attached two-car garage on true double lot. Thoughtful layout, timeless finishes and prime location, just three blocks to Wash Park and near Old South Gaylord shops and dining. Gourmet kitchen, wonderful updated primary suite with fireplace and walk in closet , professionally finished basement, wood flooring throughout, fresh interior paint, and new back yard with sod and large deck, to name a few. A gorgeous fenced yard, complete with mature trees, perennials and spacious back patio, is excellent for entertaining in front and back. Upon entering, the open, two-story foyer dazzles with loads of natural light. In the heart of the home, you find the expansive kitchen with Quartz countertops, custom cabinetry, stainless Viking appliances, wine refrigerator and pantry area. The kitchen also features a huge island with eat-at bar and breakfast nook, and it opens to the inviting great room with gas fireplace & the tranquil back deck and lovely yard. Completing the main level are the formal dining room, powder bath and flex space off the great room, which descends a few steps into the mud room area with garage access. On the second floor, the expansive primary suite beckons with its vaulted ceilings, gas fireplace with tile surround, five-piece spa-like bath and generous walk-in closet. Also on the second floor are two additional bedrooms each with vaulted ceilings, a full bathroom with windows opening to skylights and a large linen closet. The professionally finished basement, with brand new wet bar, also has a spacious family room, guest bedroom, updated bathroom, 450-bottle wine cellar, laundry and mechanical rooms, and additional storage. Truly one of the best locations in all of East Washington Park. This one checks all the boxes!
Property Features
Property Type: Residential - Single Family
Basement: Partial
Cooling: Central Air
Garage: 2 car attached
Heating: Forced Air
Home Style: Traditional, Urban Contemporary
Lot Size: 0.14 Acres
Roof Type: Composition
Stories: 2.0
Taxes: $11,303
Year Built: 1999
Amenities
Breakfast Bar
Built-in Features
Ceiling Fan(s)
Eat-in Kitchen
Entrance Foyer
Five Piece Bath
High Ceilings
Kitchen Island
Open Floorplan
Pantry
Primary Suite
Quartz Counters
Radon Mitigation System
Smoke Free
Tile Counters
Walk-In Closet(s)
Wet Bar
Wired for Data
Garden
Lighting
Private Yard
Rain Gutters
Feature Descriptions
Appliances: Bar Fridge, Dishwasher, Disposal, Dryer, Gas Water Heater, Microwave, Oven, Range, Range Hood, Refrigerator, Self Cleaning Oven, Washer, Wine Cooler
Baths 3/4: 1
Baths Full: 2
Baths Half: 1
Baths Total: 4
Exclusions: Sellers personal property.
Exterior: Frame, Stucco
Fencing: Full
Flooring: Carpet, Tile, Wood
Laundry: Sink
Lot: Level
Parcel#: 5141-22-016
Patio/Porch: Covered, Front Porch, Patio
Security: Carbon Monoxide Detector(s), Radon Detector, Smoke Detector(s)
Sewer: Public Sewer
Water: Public
Local Schools
High School: South
Middle School: Merrill
Elementary School: Steele
School District: Denver 1
Listed By / Shown By
Listed By
Agency Name: Camber Realty, LTD
Agency Contact: heather@heathersellsdenver.com,720-320-9333
Shown By
Agency Title: The Cutting Edge, Realtors
Agency Phone: (719) 999-5067
Estimate Your Payment
Estimated Payment
$ 13,202.82 per month $11,575.48 Principal & Interest $941.92 Property Tax $685.42 Homeowner's Insurance
575 S High Street | MLS# 5922195
This single family home located at 575 S High Street , Denver, CO 80209 is currently listed for sale with an asking price of $2,350,000. This property was built in 1999 and has 4 bedrooms and 3 full and 1 partial baths with 4319 sq. ft. S High Street is located in the Washington Park subdivision within the Denver 1 school district. Search Washington Park real estate on www.thecuttingedgerealtors.com today.