
BEDS4
BATHS3 full 1 partial
SQUARE FEET4,779
MLS#8070629
STATUSActive
PROPERTY TYPEResidential - Single Family
SUBDIVISIONGrant Ranch
SCHOOLJefferson County R-1
Listing Courtesy of:
RE/MAX Professionals
Agency Contact: alanjsmith@remax.net,303-503-2526

Property Description
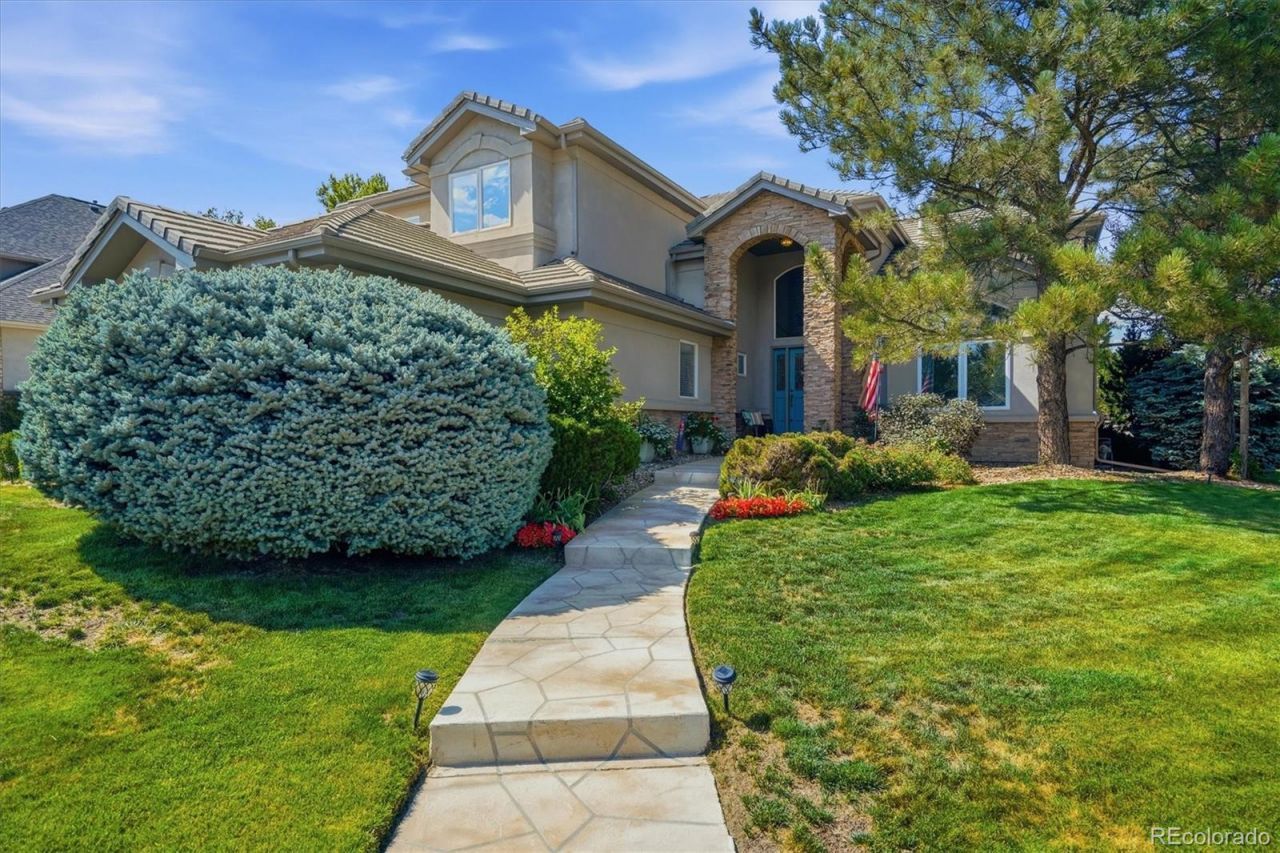
Discover an exceptional opportunity to own a spacious custom home in highly desirable Grant Ranch, offering 4,700+ total square feet, a 3-car garage and an expansive floor plan designed for both everyday living and entertaining. The main level features an impressive two-story entry, formal living and dining rooms, a generous family room with fireplace, and a large eat-in kitchen with granite countertops, oversized island, double ovens, gas cooktop and abundant cabinetry. A main-floor office provides a dedicated workspace and added flexibility. Upstairs, the spacious primary suite offers a private retreat with a five-piece bath, soaking tub and dual vanities. Three additional bedrooms include one with a private full bath, while a Jack-and-Jill bath provides additional convenience. The full unfinished basement offers 1,698 square feet of opportunity for future living space, recreation, a home gym or additional entertaining areas. Outside, the recently rebuilt deck and fully fenced yard create an inviting setting for Colorados beautiful seasons. Additional updates include a concrete tile roof, newer furnace, A/C and water heater, Leaf Guard gutters and newer fencing. Enjoy the exceptional Grant Ranch lifestyle with community pool, clubhouse, tennis courts, parks and lake access. With remarkable space, a sought-after location and the opportunity to personalize the home to your own vision, this is a rare Grant Ranch offering.
Upcoming Open Houses
Open House Saturday September 26th, 12:00pm - 2:00pm
Open House Saturday September 26th, 12:00pm - 2:00pm
Property Features
Property Type: Residential - Single Family
Basement: Full, Unfinished
Cooling: Central Air
Fireplaces: 1
Garage: 3 car attached
Heating: Forced Air
Home Style: Traditional
Lot Size: 0.29 Acres
Roof Type: Composition
Stories: 2.0
Taxes: $9,902
Year Built: 1998
Amenities
Breakfast Bar
Built-in Features
Ceiling Fan(s)
Eat-in Kitchen
Entrance Foyer
Five Piece Bath
Granite Counters
High Ceilings
Jack & Jill Bathroom
Kitchen Island
Smoke Free
Feature Descriptions
Appliances: Cooktop, Dishwasher, Disposal, Double Oven, Dryer, Microwave, Refrigerator, Washer
Association Amenities: Clubhouse, Pool, Tennis Court(s)
Baths 3/4: 0
Baths Full: 3
Baths Half: 1
Baths Total: 4
Days on Site: 66
Exclusions: Sellers personal property
Exterior: Frame, Stone, Stucco
Fencing: Full
Fireplace: Family Room
Flooring: Carpet, Wood
HOA Fee: 84/ Monthly
Parcel#: 423990
Parking: 220 Volts
Parking Notes: 220 Volts
Patio/Porch: Deck
Sewer: Public Sewer
Water: Public
Window: Window Coverings
Local Schools
High School: Dakota Ridge
Middle School: Summit Ridge
Elementary School: Blue Heron
School District: Jefferson County R-1
Listed By / Shown By
Listed By
Agency Name: RE/MAX Professionals
Agency Contact: alanjsmith@remax.net,303-503-2526
Shown By
Agency Title: The Cutting Edge, Realtors
Agency Phone: (719) 999-5067
Estimate Your Payment
Estimated Payment
$ 7,605.18 per month $6,401.00 Principal & Interest $825.17 Property Tax $379.02 Homeowner's Insurance
5751 S Benton Circle | MLS# 8070629
This single family home located at 5751 S Benton Circle, Littleton, CO 80123 is currently listed for sale with an asking price of $1,299,500. This property was built in 1998 and has 4 bedrooms and 3 full and 1 partial baths with 4779 sq. ft. S Benton Circle is located in the Grant Ranch subdivision within the Jefferson County R-1 school district. Search Grant Ranch real estate on www.thecuttingedgerealtors.com today.