
BEDS6
BATHS5 full
SQUARE FEET4,902
MLS#1994010
STATUSActive
PROPERTY TYPEResidential - Single Family
SUBDIVISIONGrant Ranch
SCHOOLJefferson County R-1
Listing Courtesy of:
8z Real Estate
Agency Contact: carriecraig@8z.com,303-519-9099

Property Description
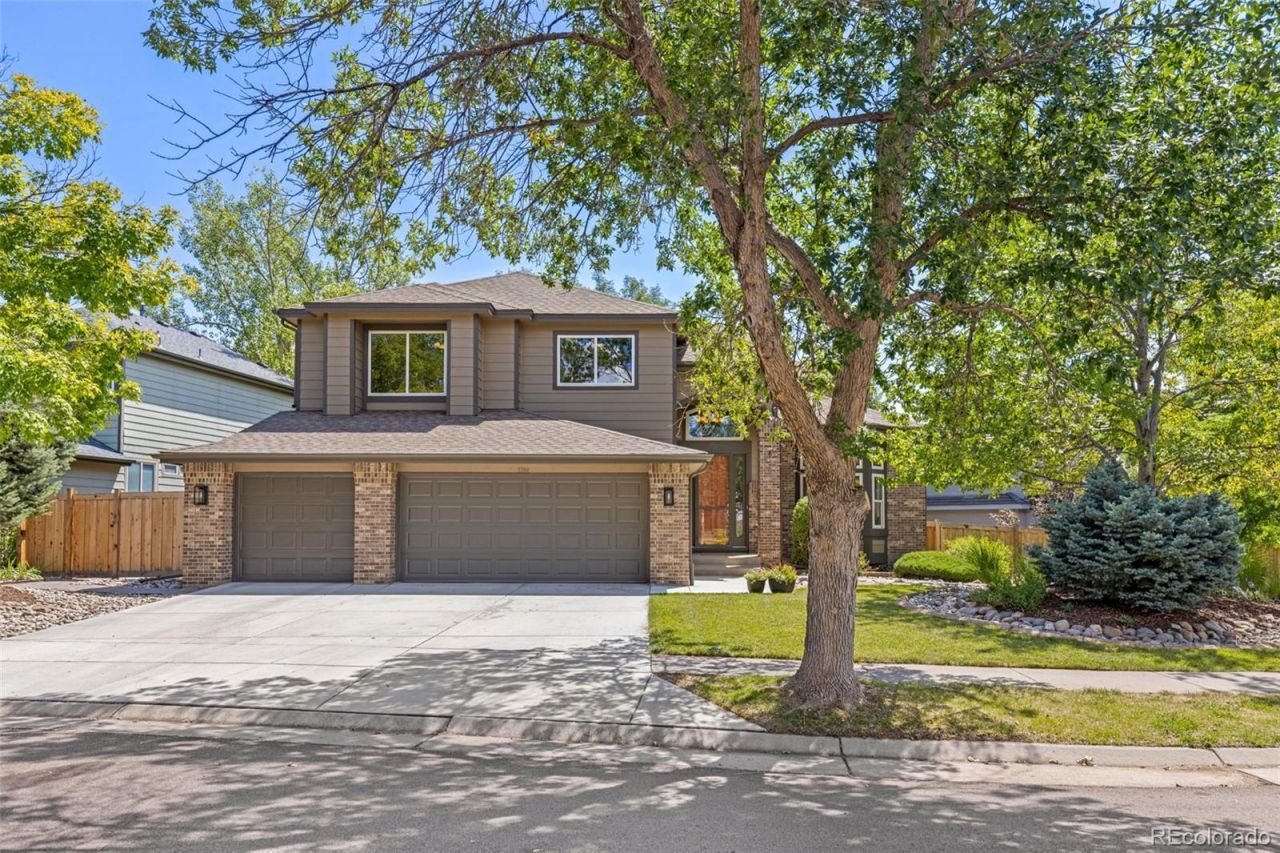
Set on the largest lot in Tapestry at Grant Ranch, this beautifully updated home offers exceptional space, versatility & an inviting connection to the outdoors. Directly across from a neighborhood park, the mature landscaping creates a peaceful setting with an ideal backdrop for everyday living. Step inside to soaring vaulted ceilings, fresh paint, new upper-level carpet & an updated grand staircase. The spacious living room features a dramatic fireplace wall & flows naturally into the heart of the remodeled kitchen. Updated in 2019, the kitchen showcases custom cabinetry, granite countertops with distinctive wave-edge detailing, premium JennAir appliances, a built-in refrigerator, double ovens & a dedicated coffee station. Nearby, a main-level bedroom/office & remodeled 3/4 bath provide flexibility for guests or a home office. Upstairs, the primary suite offers a private retreat with a gas fireplace, generous sitting area framed by windows overlooking mature greenery, five-piece bath & two walk-in closets. Three additional bedrooms include an ensuite bedroom with 3/4 bath, while a hall bath with dual sinks serves the remaining bedrooms. The finished lower level expands the homes versatility with a full secondary kitchen, dining area, recreation space, exercise area, private living quarters & a conforming bedroom ideal for guests, multigenerational living, entertaining or extended living space. Outside, enjoy a tiered deck with covered & uncovered areas, a dedicated hot tub platform and mature landscaping. A 3 car garage & storage shed provide abundant space for vehicles, recreational equipment & storage. Enjoy the Grant Ranch lifestyle with nearby access to Grant Ranch Village Center, community pool & amenities, Bowles Reservoir One & its lake access, parks, recreation & more. This exceptional home combines a premier lot, thoughtful updates, flexible living spaces & an unbeatable park-adjacent setting.
Property Features
Property Type: Residential - Single Family
Basement: Daylight, Finished, Full
Cooling: Attic Fan, Central Air
Fireplaces: 2
Garage: 3 car attached
Heating: Forced Air, Natural Gas
Home Style: Traditional
Lot Size: 0.30 Acres
Roof Type: Composition
Stories: 2.0
Taxes: $9,175
Year Built: 1998
Amenities
Breakfast Bar
Ceiling Fan(s)
Eat-in Kitchen
Entrance Foyer
Five Piece Bath
Granite Counters
Kitchen Island
Primary Suite
Smoke Free
Sound System
Stone Counters
Vaulted Ceiling(s)
Walk-In Closet(s)
Wired for Data
Private Yard
Spa/Hot Tub
Water Feature
Feature Descriptions
Appliances: Convection Oven, Cooktop, Dishwasher, Disposal, Double Oven, Dryer, Microwave, Range, Range Hood, Refrigerator, Trash Compactor, Washer
Association Amenities: Clubhouse, Pool, Tennis Court(s)
Baths 3/4: 3
Baths Full: 2
Baths Half: 0
Baths Total: 5
Days on Site: 27
Exclusions: Seller`s personal items, any staging items.
Exterior: Brick, Frame, Wood Siding
Fencing: Full
Fireplace: Family Room, Gas, Gas Log, Primary Bedroom
Flooring: Carpet, Stone, Tile, Wood
HOA Fee: 84/ Monthly
Hot Tub: Yes
Laundry: Sink, In Unit
Lot: Corner Lot, Landscaped, Many Trees, Sprinklers In Front, Sprinklers In Rear
Parcel#: 424028
Parking: Concrete
Parking Notes: Concrete
Patio/Porch: Covered, Deck, Front Porch, Patio
Security: Carbon Monoxide Detector(s), Smoke Detector(s)
Sewer: Public Sewer
Special View Info: Mountain(s)
Water: Public
Window: Bay Window(s), Double Pane Windows, Egress Windows
Local Schools
High School: Dakota Ridge
Middle School: Summit Ridge
Elementary School: Blue Heron
School District: Jefferson County R-1
Listed By / Shown By
Listed By
Agency Name: 8z Real Estate
Agency Contact: carriecraig@8z.com,303-519-9099
Shown By
Agency Title: The Cutting Edge, Realtors
Agency Phone: (719) 999-5067
Estimate Your Payment
Estimated Payment
$ 7,025.47 per month $5,910.89 Principal & Interest $764.58 Property Tax $350.00 Homeowner's Insurance
5764 S Depew Circle | MLS# 1994010
This single family home located at 5764 S Depew Circle, Littleton, CO 80123 is currently listed for sale with an asking price of $1,200,000. This property was built in 1998 and has 6 bedrooms and 5 full baths with 4902 sq. ft. S Depew Circle is located in the Grant Ranch subdivision within the Jefferson County R-1 school district. Search Grant Ranch real estate on www.thecuttingedgerealtors.com today.