
BEDS4
BATHS3 full 1 partial
SQUARE FEET2,344
MLS#7132154
STATUSActive
PROPERTY TYPEResidential - Single Family
SUBDIVISIONCentral Park
SCHOOLDenver 1
Listing Courtesy of:
eXp Realty, LLC
Agency Contact: maddieecowger@gmail.com,720-576-9873

Property Description
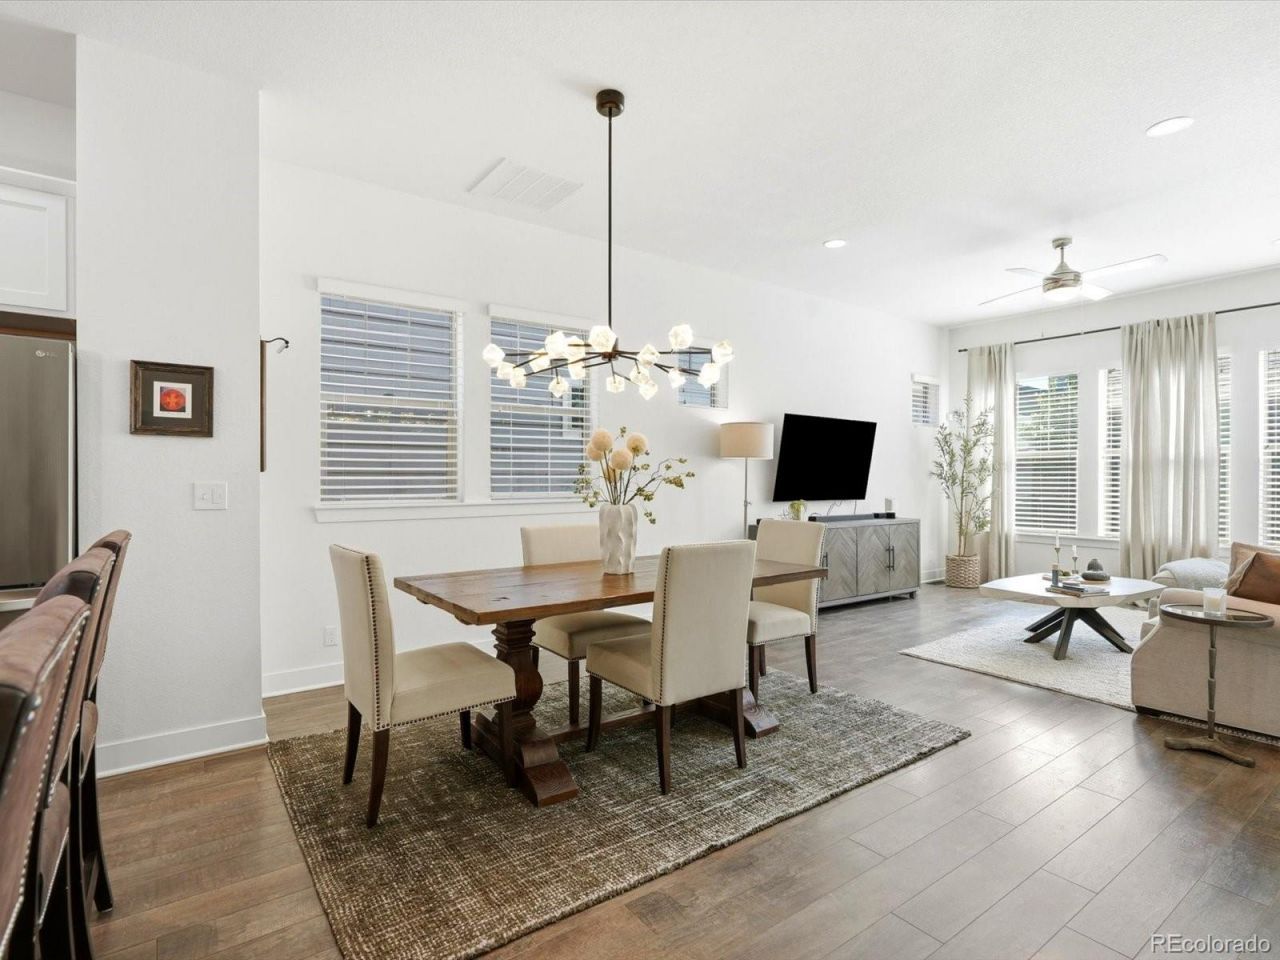
In the heart of Central Park, a spacious covered porch and inside, a foyer as you are greeted by soaring ceilings in the kitchen where you can find granite counter tops, and a spacious kitchen island. Updated lighting fixtures throughout the main level. Modern finishes, white tile backsplash, luxury vinyl flooring on the main level. Ample natural light pours in from the oversized windows in the living room. A living room positioned strategically to provide privacy as it faces the low maintenance turf yard between the home and the garage. On the upper level a spacious primary suite with ensuite bathroom, and soaking tub. Laundry conveniently located upstairs for easy living. The professionally finished basement features a large recreation space, a bedroom, a custom three quarter bathroom, and dedicated storage. Large detached alley loaded garage. Walking distance from Beeler Park. This is a walk-able neighborhood next to shopping, restaurants, entertainment and all the parks and trails. Feels like a quiet cul-de-sac. David Weekly paired home features everything people love about living in Central Park. Convenient access to: Northfield shopping and diningDowntown DenverDenver International Airport Anschutz Medical CampusSurrounded by schools Inspire elementary, Denver Green School Northfield, Conservatory Green high School. Easy access to highways I-70, I-270, I-25 via I-70 & E-470.
Property Features
Property Type: Residential - Single Family
Basement: Finished, Full
Cooling: Air Conditioning-Room
Heating: Forced Air
Home Style: Contemporary, Urban Contemporary
Lot Size: 0.06 Acres
Roof Type: Composition
Stories: 2.0
Taxes: $6,590
Year Built: 2018
Amenities
Built-in Features
Ceiling Fan(s)
Granite Counters
Kitchen Island
Open Floorplan
Pantry
Primary Suite
Walk-In Closet(s)
Private Yard
Rain Gutters
Feature Descriptions
Appliances: Dishwasher, Disposal, Dryer, Microwave, Oven, Refrigerator, Washer
Association Amenities: Clubhouse, Playground, Pool, Tennis Court(s), Trail(s)
Baths 3/4: 1
Baths Full: 2
Baths Half: 1
Baths Total: 4
Exclusions: Personal items like furniture though the furniture in the basement is negotiable.
Exterior: Cement Siding, Frame
Fencing: Full
Flooring: Carpet, Vinyl
HOA Fee: 56/ Monthly
Laundry: In Unit
Lot: Landscaped, Sprinklers In Front
Parcel#: 1103-34-005
Patio/Porch: Covered, Front Porch
Pets Allowed: Cats OK, Dogs OK
Security: Video Doorbell
Sewer: Public Sewer
Special View Info: Mountain(s)
Units: 2
Utilities: Cable Available, Electricity Connected, Internet Access (Wired), Natural Gas Connected, Phone Connected
Water: Public
Window: Double Pane Windows, Window Coverings
Local Schools
High School: Northfield
Middle School: Denver Green
Elementary School: Westerly Creek
School District: Denver 1
Listed By / Shown By
Listed By
Agency Name: eXp Realty, LLC
Agency Contact: maddieecowger@gmail.com,720-576-9873
Shown By
Agency Title: The Cutting Edge, Realtors
Agency Phone: (719) 999-5067
Estimate Your Payment
Estimated Payment
$ 3,940.48 per month $3,201.73 Principal & Interest $549.17 Property Tax $189.58 Homeowner's Insurance
5769 Boston Street | MLS# 7132154
This single family home located at 5769 Boston Street , Denver, CO 80238 is currently listed for sale with an asking price of $650,000. This property was built in 2018 and has 4 bedrooms and 3 full and 1 partial baths with 2344 sq. ft. Boston Street is located in the Central Park subdivision within the Denver 1 school district. Search Central Park real estate on www.thecuttingedgerealtors.com today.