
BEDS3
BATHS2 full 1 partial
SQUARE FEET1,526
MLS#2987657
STATUSActive
PROPERTY TYPEResidential - Condominium
SUBDIVISIONFirst Creek
SCHOOLDenver 1
Listing Courtesy of:
Foxtrot Realty
Agency Contact: lake@lakebishop.com,720-277-9219

Property Description
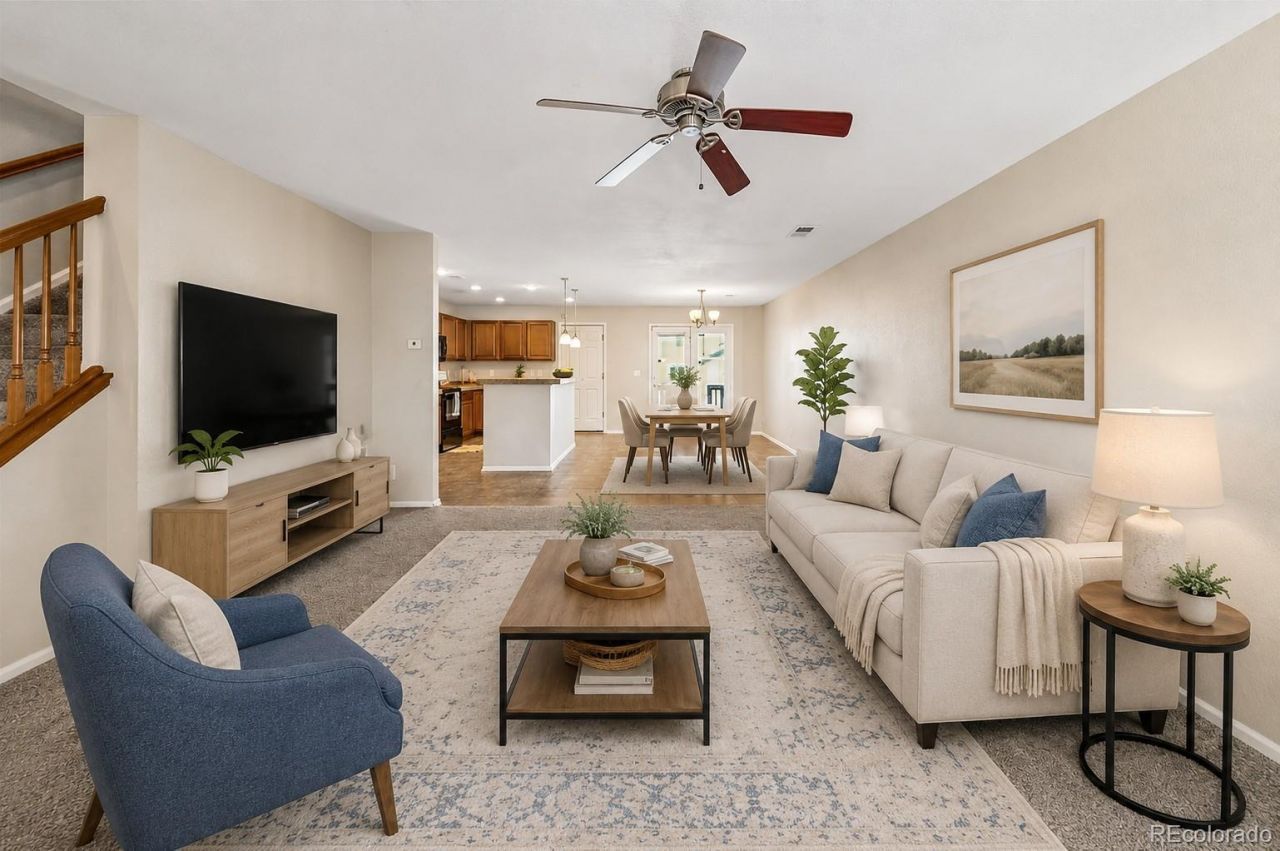
**ASK ABOUT A POTENTIAL $10,000 HOMEBUYER GRANT!** Eligible buyers purchasing this home may qualify for the Wells Fargo Homebuyer Access® grant, which can provide up to $10,000 toward the down payment. The grant does not require repayment. Eligibility requirements apply, including property location, income, owner-occupancy, qualifying financing, underwriting approval, and program availability. Ask the listing agent for Wells Fargo lender contact information and complete program details.Welcome to 5777 N Danube Street, a well-maintained 3-bedroom, 2.5-bath townhome in Green Valley Ranch offering 1,526 finished square feet, an attached one-car garage, additional parking space, and private outdoor space.The main level features an open living and dining area flowing into a spacious kitchen with abundant cabinetry, center island, and convenient half bath. French doors lead to the private rear patio and yard, creating an easy extension of the living space.Upstairs youll find all three bedrooms, including a spacious primary suite with private full bath and walk-in closet. Two additional bedrooms share another full bath, while the upper-level laundry keeps everyday living convenient.Central air conditioning, an attached garage, private outdoor space, and a practical floor plan make this an excellent alternative to renting or purchasing a smaller condo. The First Creek location provides convenient access to shopping, dining, parks, DIA, Peña Boulevard, I-70, and E-470.**Priced at $348,000. Ask about the potential $10,000 Wells Fargo Homebuyer Access® grant and other buyer assistance programs that may be available to qualified purchasers.**Wells Fargo Homebuyer Access® grant and other financing programs are offered by Wells Fargo and are subject to program requirements, borrower and property eligibility, qualifying financing, underwriting approval, and availability. Buyers should verify eligibility, terms, and conditions directly with Wells Fargo.
Property Features
Property Type: Residential - Condominium
Cooling: Central Air
Garage: 1 car attached
Heating: Forced Air
Lot Size: 0.04 Acres
Roof Type: Composition
Stories: 2.0
Taxes: $2,060
Year Built: 2009
Amenities
Eat-in Kitchen
Kitchen Island
Open Floorplan
Pantry
Primary Suite
Smoke Free
Walk-In Closet(s)
Lighting
Playground
Private Yard
Rain Gutters
Feature Descriptions
Appliances: Dishwasher, Disposal, Oven, Range, Range Hood, Refrigerator
Baths 3/4: 0
Baths Full: 2
Baths Half: 1
Baths Total: 3
Days on Site: 127
Exclusions: Staging items
Exterior: Vinyl Siding
Fencing: None
Flooring: Brick, Laminate
HOA Fee: 249/ Monthly
Laundry: In Unit, Laundry Closet
Lot: Landscaped, Master Planned, Near Public Transit, Sprinklers In Front
Parcel#: 102-06-022
Parking: Concrete, Lighted
Parking Notes: Concrete, Lighted
Patio/Porch: Front Porch, Patio
Pets Allowed: Yes
Sewer: Community Sewer
Utilities: Cable Available, Electricity Available, Electricity Connected, Internet Access (Wired), Natural Gas Available, Phone Available
Water: Public
Local Schools
High School: DSST: Green Valley Ranch
Middle School: DSST: Green Valley Ranch
Elementary School: Highline Academy Charter School
School District: Denver 1
Listed By / Shown By
Listed By
Agency Name: Foxtrot Realty
Agency Contact: lake@lakebishop.com,720-277-9219
Shown By
Agency Title: The Cutting Edge, Realtors
Agency Phone: (719) 999-5067
Estimate Your Payment
Estimated Payment
$ 1,987.32 per month $1,714.16 Principal & Interest $171.67 Property Tax $101.50 Homeowner's Insurance
5777 N Danube Street | MLS# 2987657
This condo located at 5777 N Danube Street, Denver, CO 80249 is currently listed for sale with an asking price of $348,000. This property was built in 2009 and has 3 bedrooms and 2 full and 1 partial baths with 1526 sq. ft. N Danube Street is located in the First Creek subdivision within the Denver 1 school district. Search First Creek real estate on www.thecuttingedgerealtors.com today.